
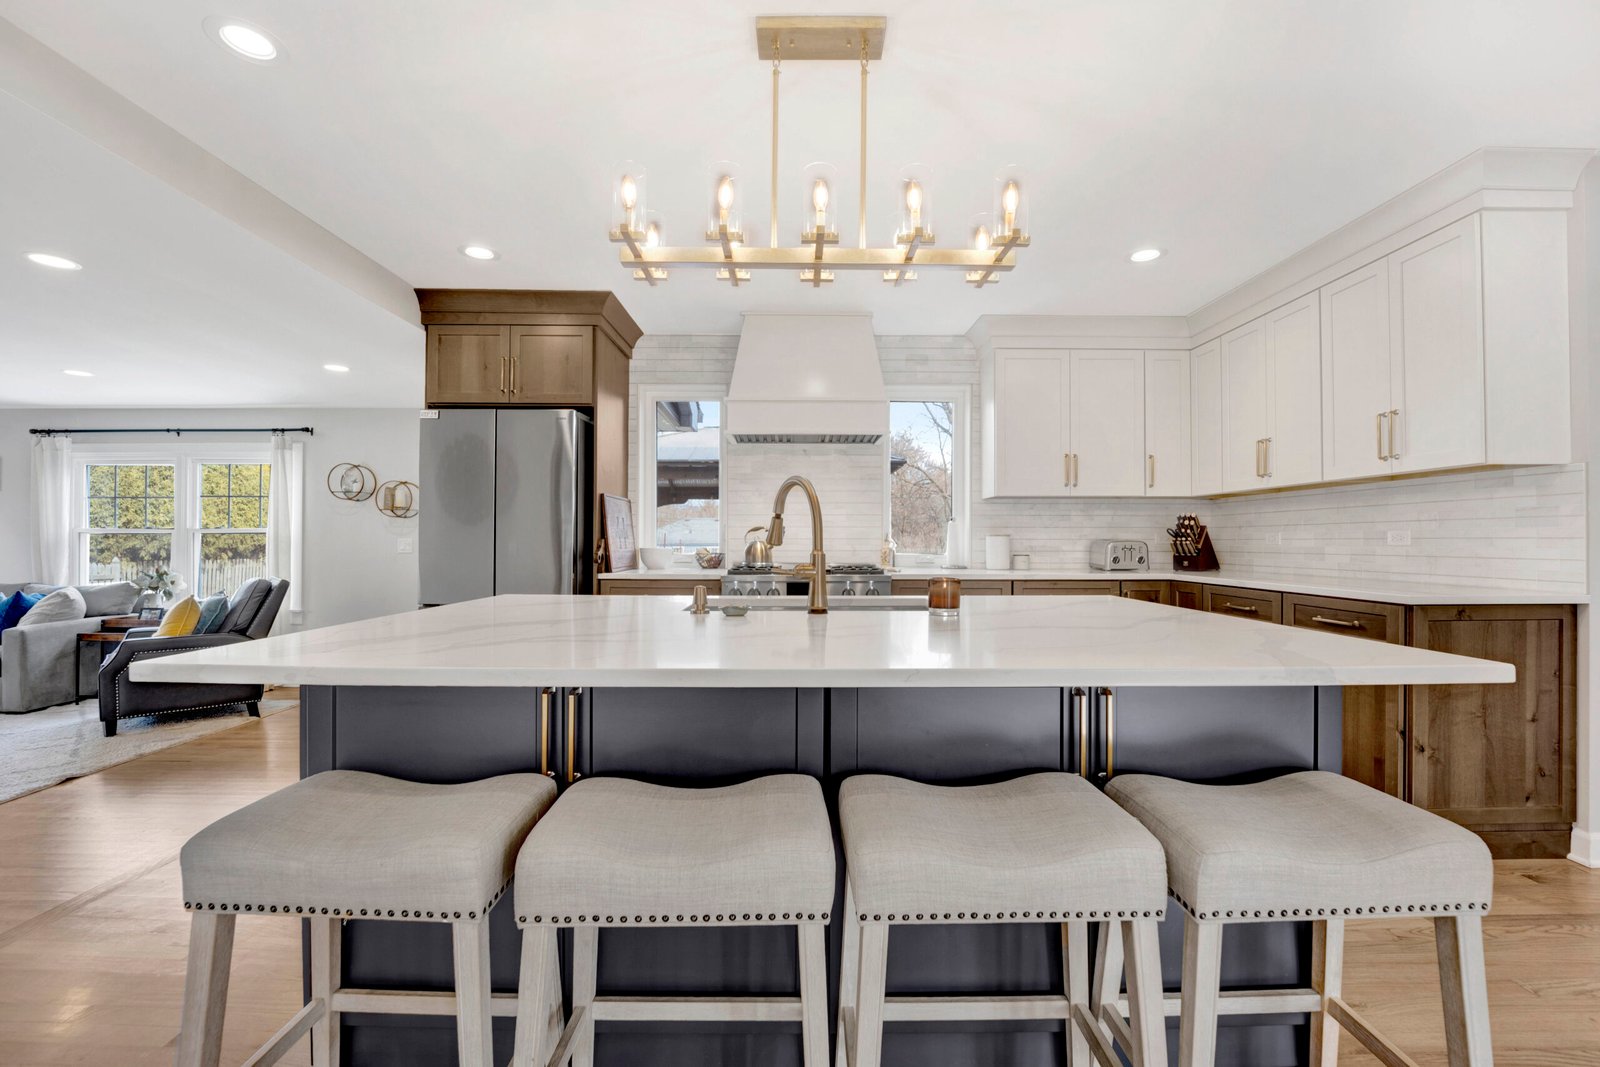
Home Additions
Turn Key Designs provides home additions in DuPage County. Home Additions in DuPage County Sometimes a remodel is not enough.
Free Home Additions Estimate
No obligation. Response within 24 hours.
Home Additions in DuPage County
Sometimes a remodel is not enough. You need more space, whether that means a new bedroom, expanded kitchen, dedicated home office, or in-law suite, and the only way to get it is to build it. Home additions are among the most complex residential construction projects we take on. They involve structural engineering, foundation work, roofline integration, and mechanical system extensions. They also require a design that makes the new space feel like it was always part of the house, not bolted on as an afterthought.
This is exactly the kind of project where our design-build model delivers the most value. When the architect and the builder are on the same team, structural challenges get identified during design rather than discovered during construction.
Types of Home Additions We Build
Room Additions
Ground-level additions that extend the footprint of your home. Family rooms, bedrooms, home offices, sunrooms, and flex spaces. We handle everything from foundation and framing through roofing, siding, and all interior finishes. The key challenge with a room addition is making the transition from existing structure to new construction seamless. We match roof pitch, siding profiles, trim details, and interior finishes so the addition reads as an original part of the house.
Bump-Outs
Smaller expansions, typically two to six feet, that extend an existing room. These are common for kitchens that need additional counter space or a breakfast area, bathrooms that need room for a separate shower enclosure, and bedrooms that need a walk-in closet. Bump-outs can sometimes avoid the need for a full foundation by using cantilevered framing, which reduces cost significantly. We evaluate the structural options during the design phase and recommend the most cost-effective approach for your specific situation.
Second-Story Additions
Adding a full or partial second story to a ranch or single-story home. This is the most structurally demanding type of addition. The existing foundation and first-floor framing must support the new load, and in many DuPage County homes built before the 1990s, reinforcement is required. We bring in licensed structural engineers to evaluate the existing structure, verify capacity, and design any necessary reinforcements. The structural engineering analysis happens during our design phase, before you commit to the project, so there are no surprises once framing begins.
In-Law Suites and Accessory Dwelling Units
Self-contained living spaces with a bedroom, bathroom, kitchenette, and often a separate entrance. These are increasingly popular in DuPage County for aging parents, adult children transitioning to independence, and supplemental rental income. Zoning regulations for accessory dwelling units (ADUs) vary significantly by municipality. Some DuPage County communities have embraced ADUs with clear guidelines, while others have more restrictive ordinances. We research the local zoning code for your specific property before the design phase begins. The DuPage County zoning regulations and individual municipal codes determine what is permissible on your lot.
The Design-Build Advantage for Additions
Home additions are where the traditional design-then-bid model breaks down most visibly. An architect draws plans without knowing current construction costs in your specific area. You send those plans to three contractors who each price them differently because each interprets the drawings differently. The lowest bid wins, and then change orders begin the moment someone discovers something the architect did not account for.
At Turn Key Designs, our designers and builders price the project together from day one. Our construction team identifies structural challenges, code requirements, mechanical routing issues, and material lead times during the design phase, not after the foundation is poured. You know the real cost before we draw the first line. Read more about why design-build saves time and money on addition projects specifically.
Permits, Codes, and Inspections
Home additions require building permits in every DuPage County municipality. The process involves submitting architectural plans, structural engineering calculations, and often a site survey showing setback compliance and lot coverage. Each municipality has its own building department, setback requirements, lot coverage limits, and permitting timelines.
We handle all of it: permit applications, plan submissions, inspector coordination, and final sign-off. Whether you are in Wheaton, Downers Grove, Glendale Heights, Winfield, or any other DuPage County community, we know the local requirements and have working relationships with the building departments. For a deeper look at the permitting process, see our guide on home addition permits in DuPage County.
All work is performed to the International Residential Code (IRC) as adopted by Illinois, with additional compliance to local amendments. Our subcontractors carry the required Illinois licenses for plumbing, electrical, and HVAC work.
Making the Addition Seamless
The hardest part of an addition is not building the new space. It is making it feel connected to the existing house. Matching rooflines, siding, trim profiles, flooring transitions, and paint colors so the addition does not look like an addition requires careful specification and sourcing. We identify existing materials during the design phase, source matching products where possible, and detail transition points in our construction drawings. Our interior design team ensures that the new space and the existing home share a cohesive design language throughout.
What Additions Typically Cost in DuPage County
Ground-level room additions in DuPage County generally range from $200 to $400 per square foot depending on foundation type, level of finish, and mechanical complexity. A 300-square-foot family room addition might run $75,000 to $120,000. A second-story addition over an existing footprint starts around $150,000 and increases with scope. In-law suites with full kitchen and bath facilities typically start around $100,000. We provide detailed estimates during the planning phase, broken down by category, so you know exactly where every dollar goes.
Related Services
Home additions frequently pair with kitchen remodeling, general contracting, interior design services, custom cabinetry, and whole-home remodeling when the addition is part of a larger renovation. Combining projects under one contract reduces overall cost and timeline compared to phasing them separately. For guidance on planning a larger project, see our article on how to plan a whole-home renovation.
We build home additions throughout DuPage County, including Lombard, Wheaton, Glen Ellyn, Downers Grove, Lisle, Villa Park, Glendale Heights, Carol Stream, and Winfield.
Schedule a free consultation to discuss your addition project, or call us at (630) 353-1186.
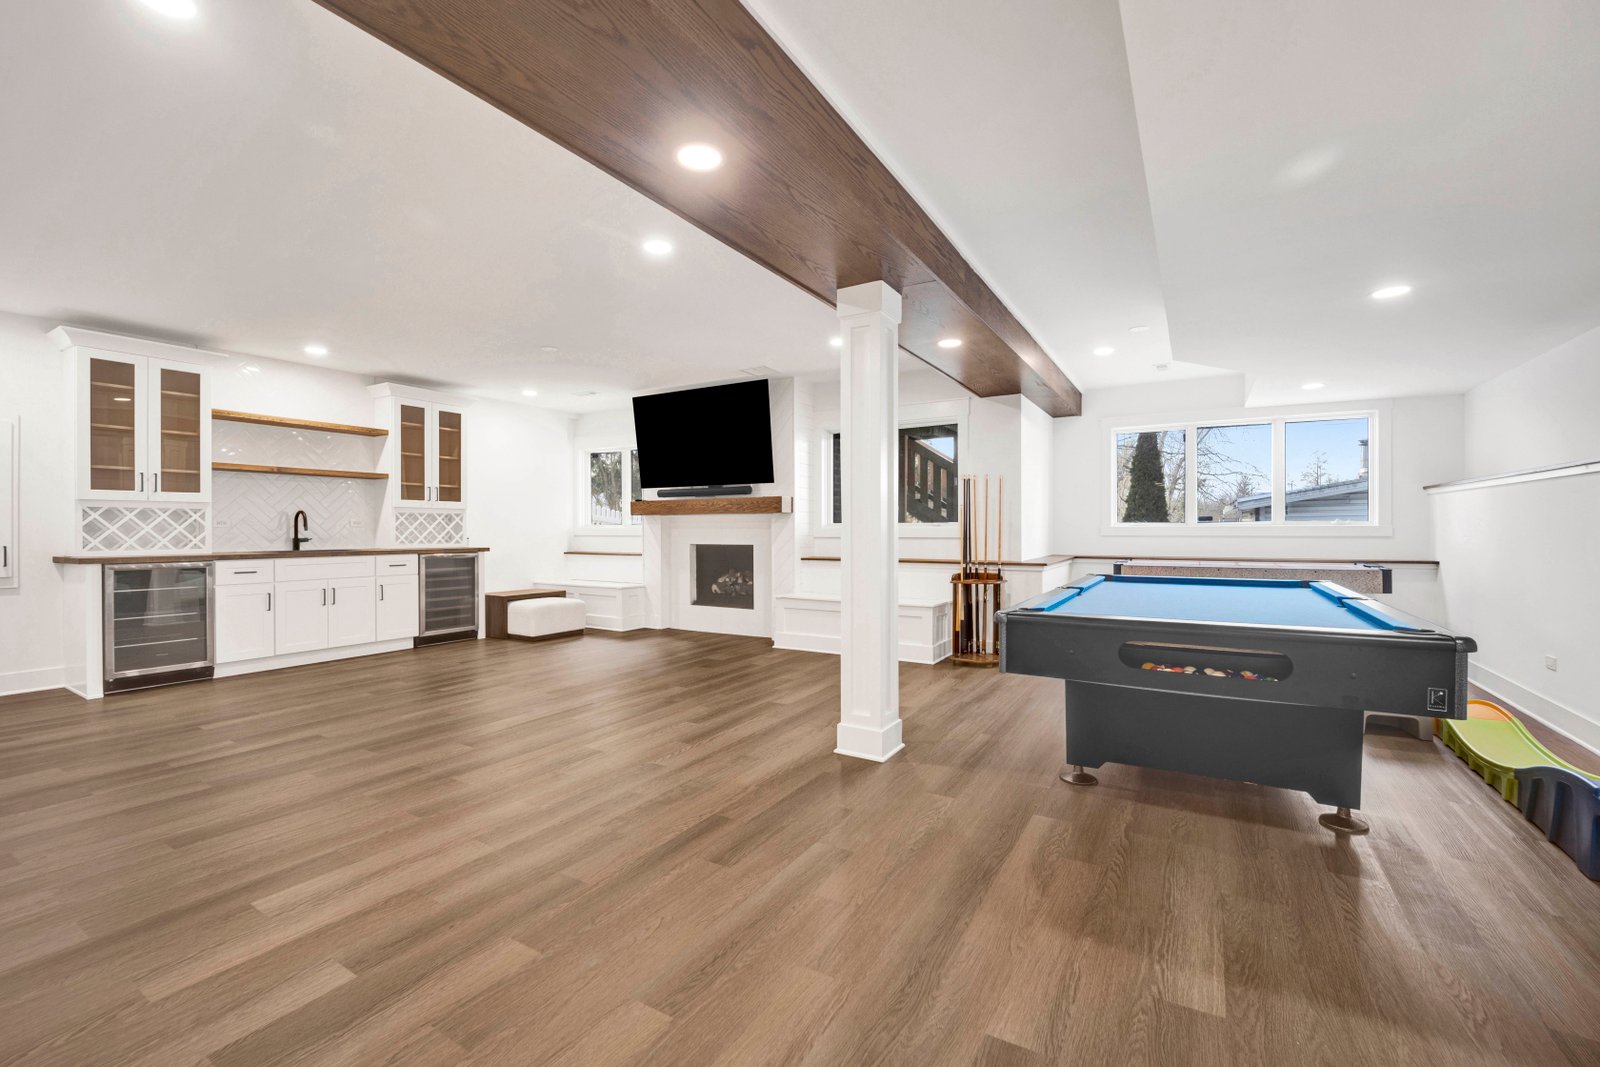
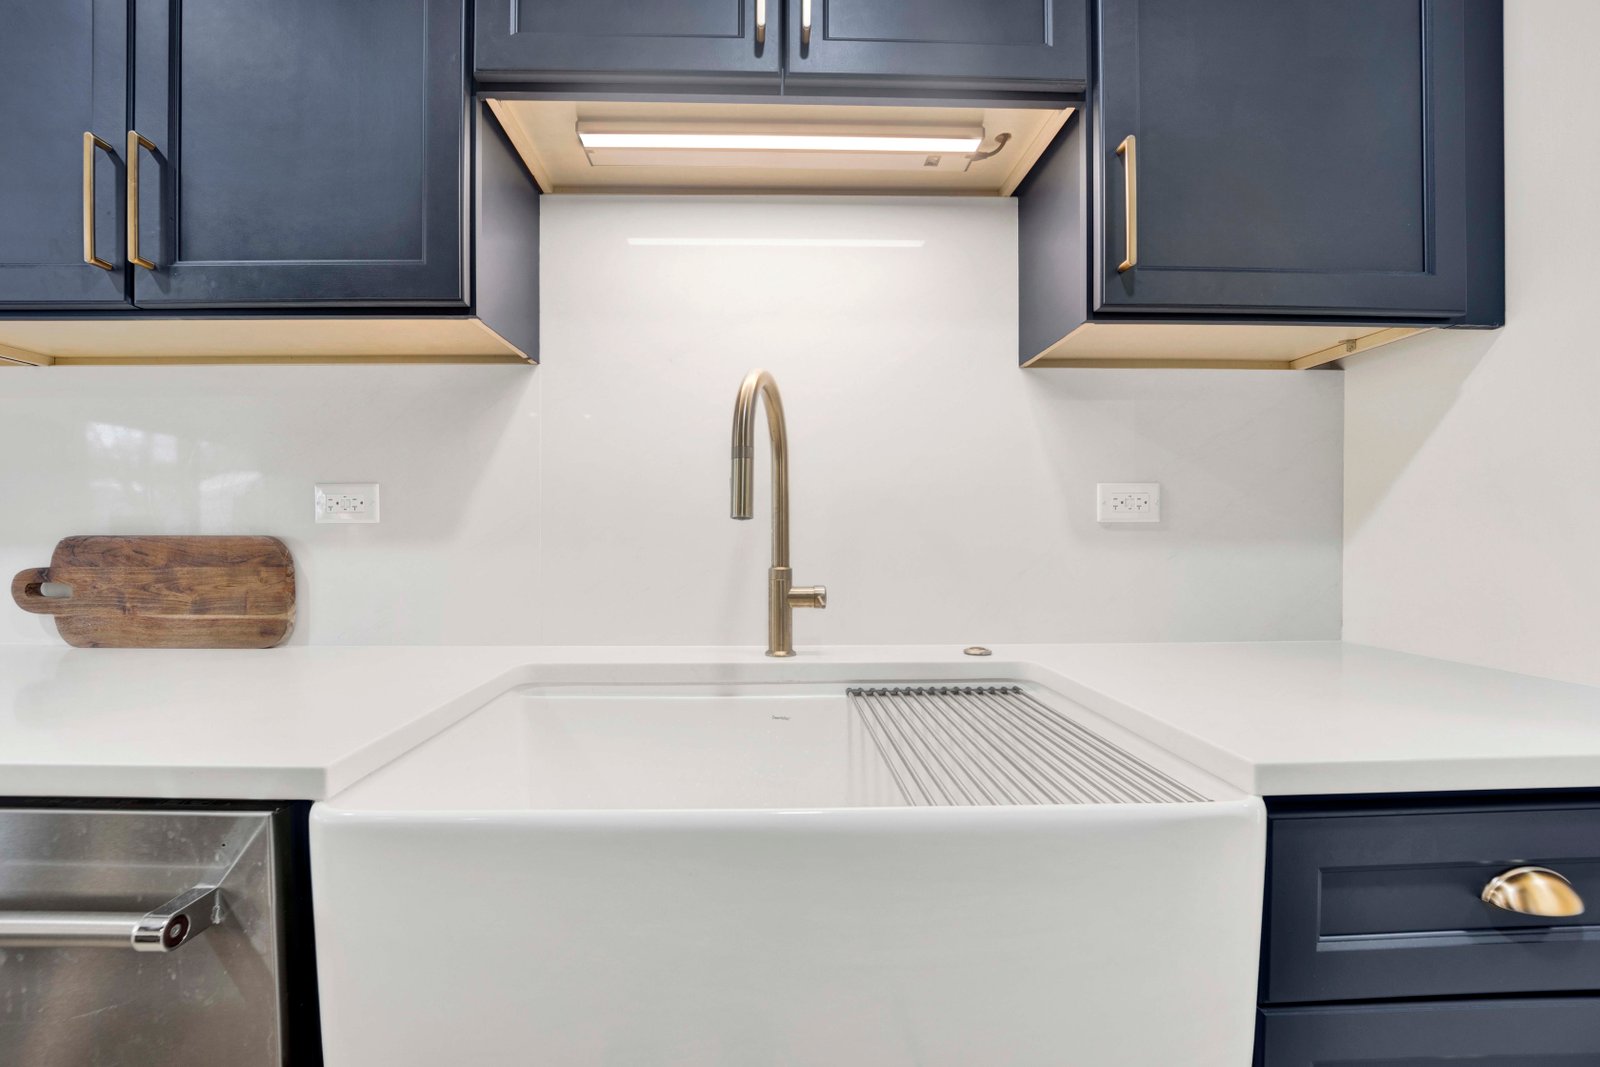
Home Additions Projects

Why Choose Turn Key Designs for Home Additions
One Integrated Team
Your designer and builder work side by side. No miscommunication, no finger-pointing, no delays from disconnected teams.
See It Before You Build It
3D renderings and our luxury showroom let you see, touch, and approve every material before construction begins.
No Surprise Guarantee
Every detail is planned, specified, and priced before we break ground. The number we quote is the number you pay.
Home Additions FAQ
Project timelines vary based on scope and complexity. A typical project takes 6 to 16 weeks from start to finish. We provide a detailed schedule during your free consultation so you know exactly what to expect.
Our free estimate includes an in-home assessment, design concept discussion, material recommendations, and a transparent line-item proposal. There is no obligation and no high-pressure sales tactics.
Yes. As a licensed general contractor, we handle all permit applications and coordinate every required inspection with DuPage County. You do not need to manage any paperwork or scheduling with the municipality.
Home Additions Across DuPage County
Other Services You May Need
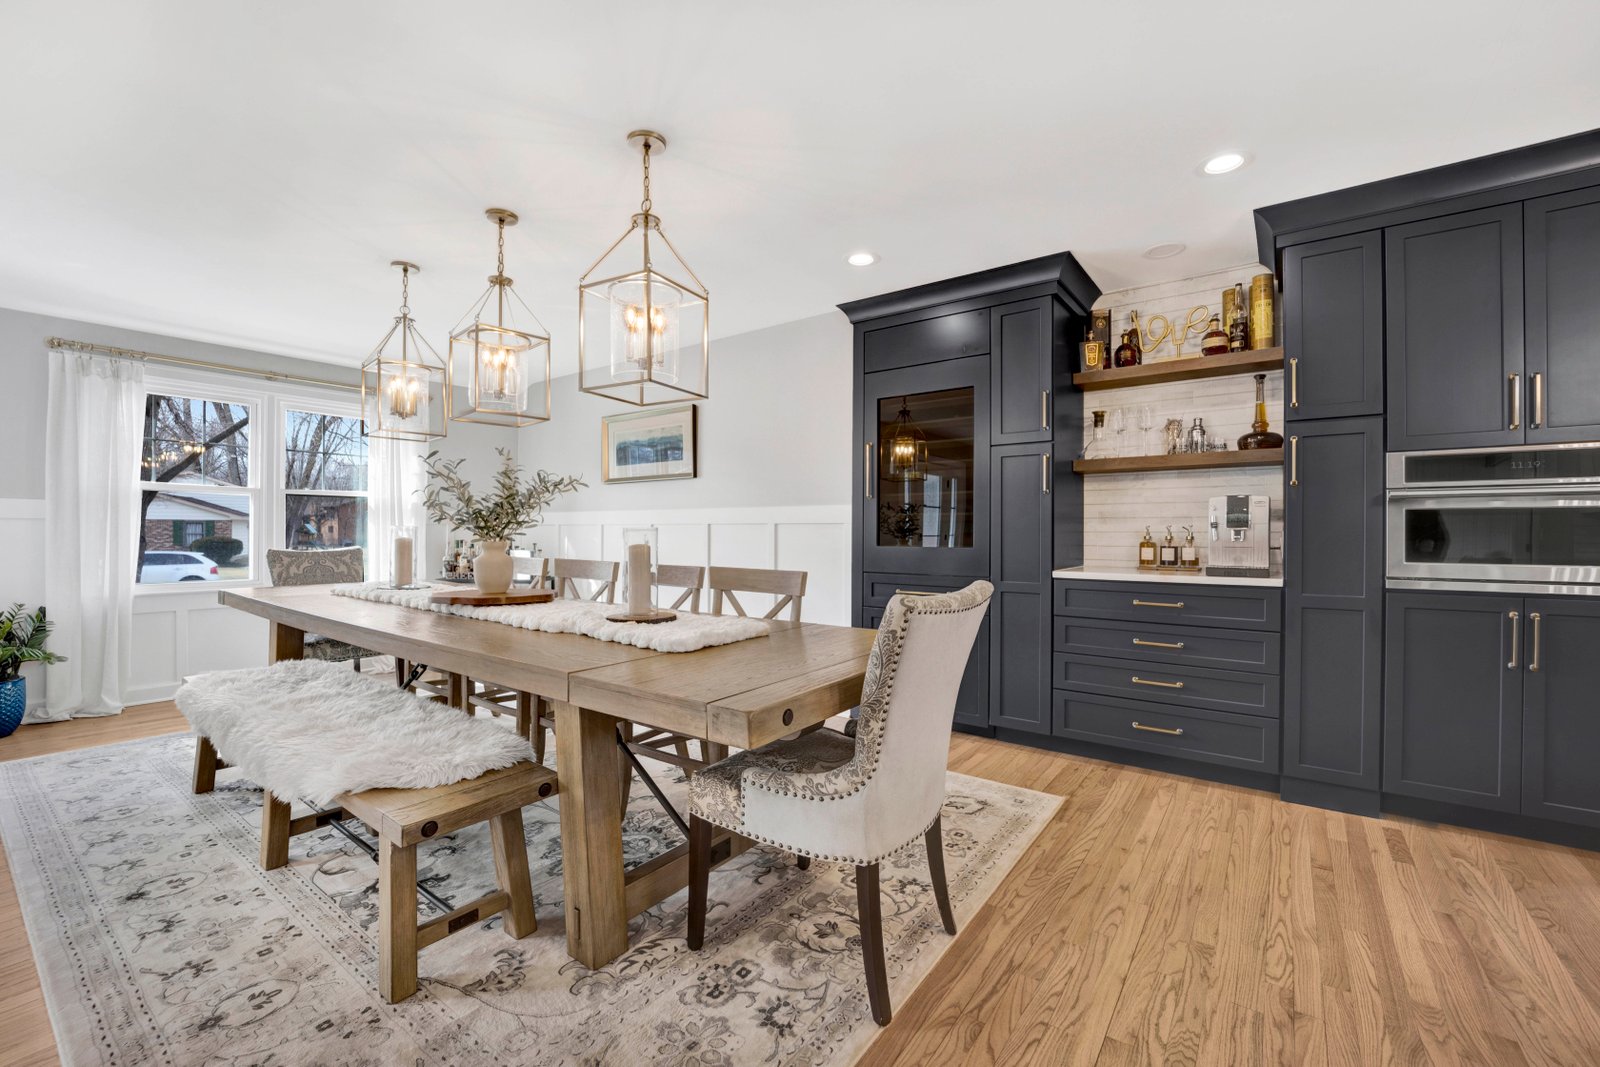
General Contracting
General Contracting Services in DuPage County Behind every well-executed remodel is a general contractor who knows how to sequence trades, manage timelines, maintain quality standards, and keep a project on budget.
Learn More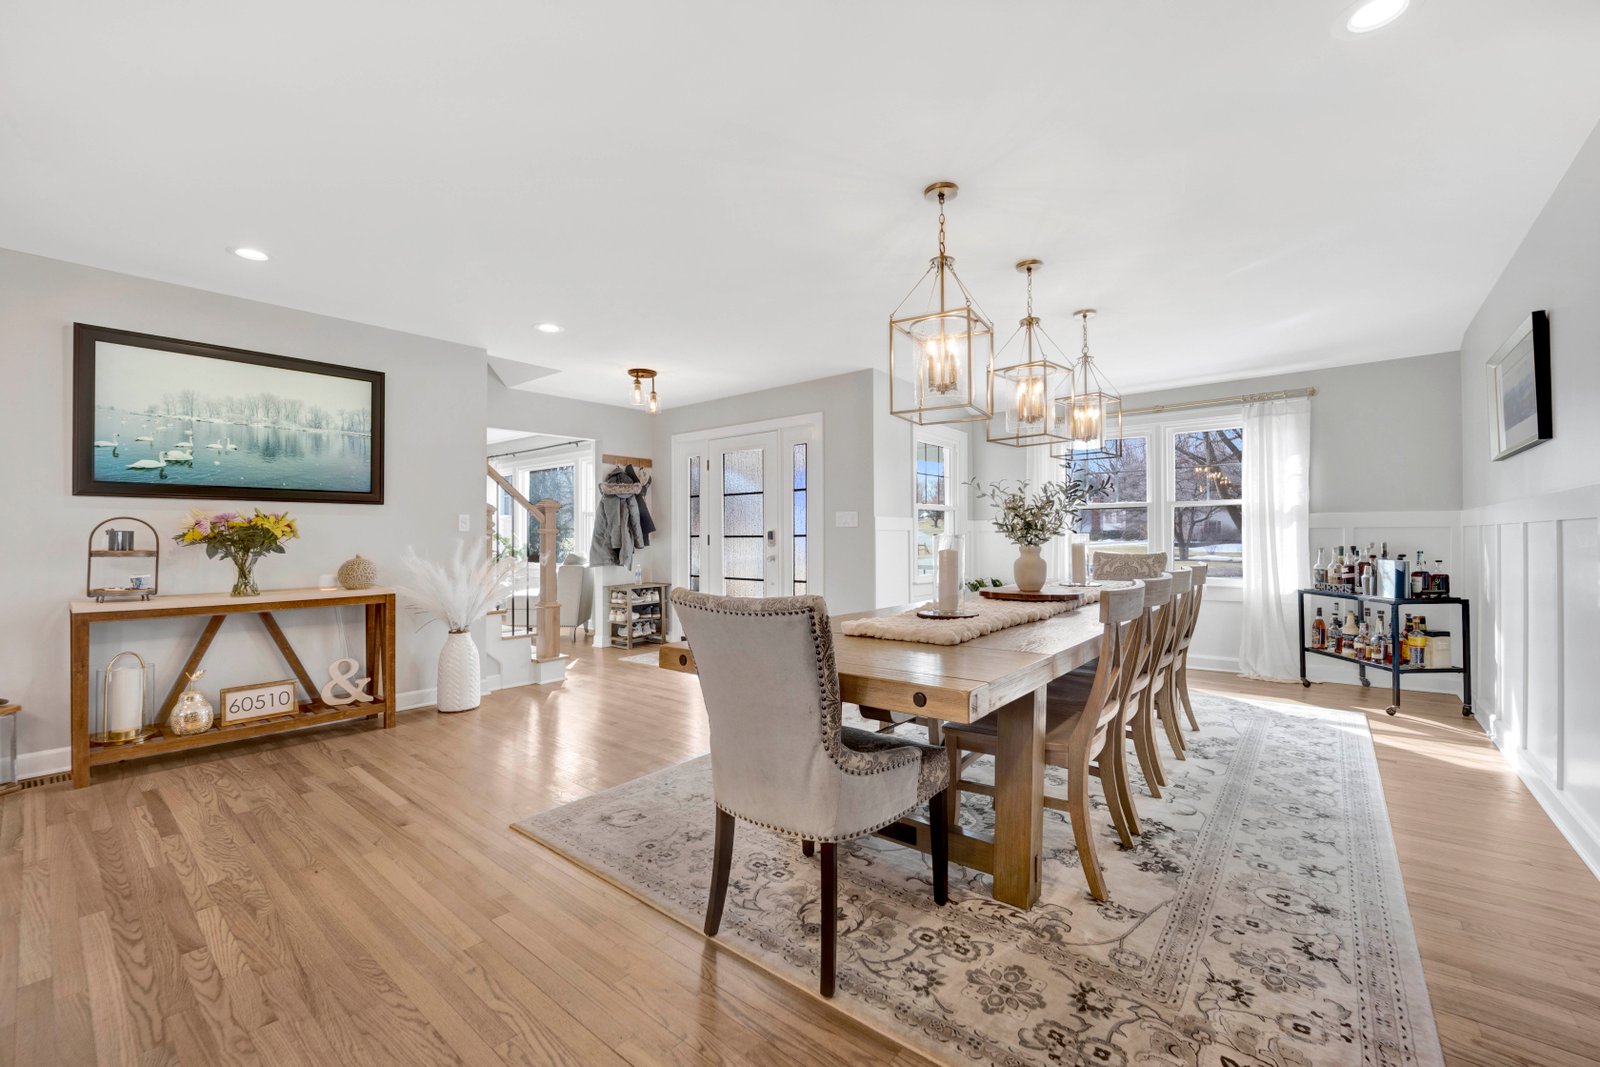
Home Remodeling
Home Remodeling Services in DuPage County A home remodel is not one project.
Learn More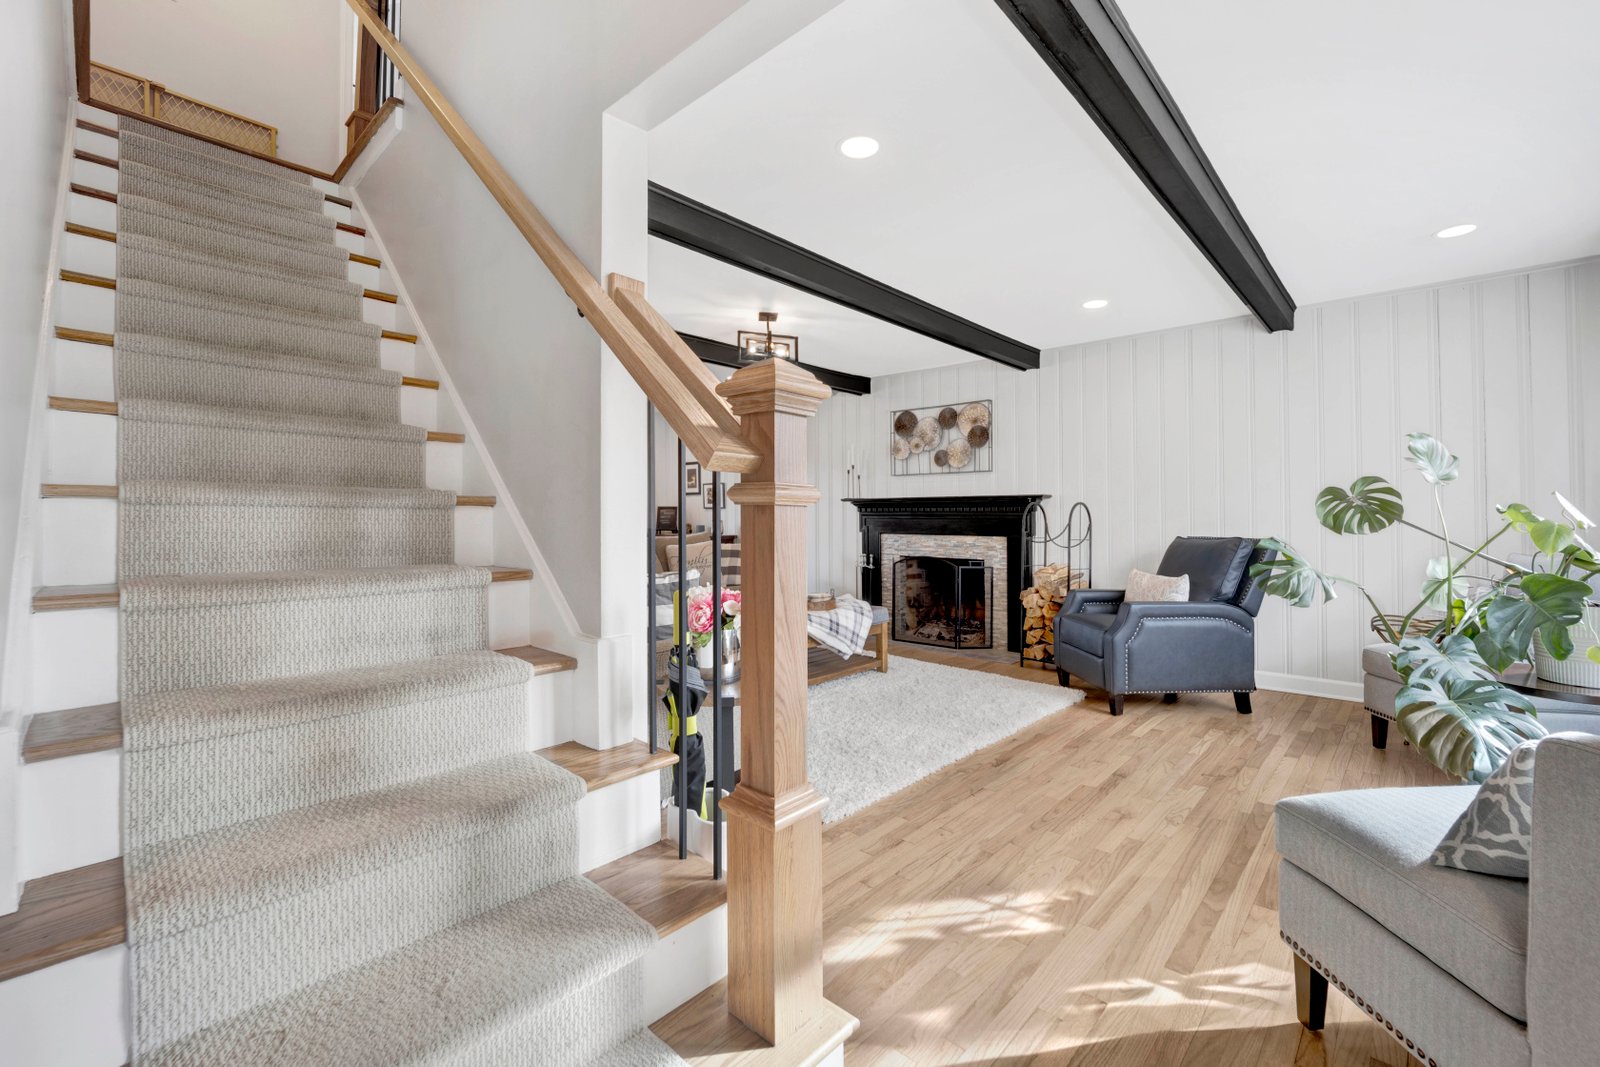
Interior Design Services
Interior Design Services in DuPage County Good interior design is not about picking colors from a fan deck.
Learn More