
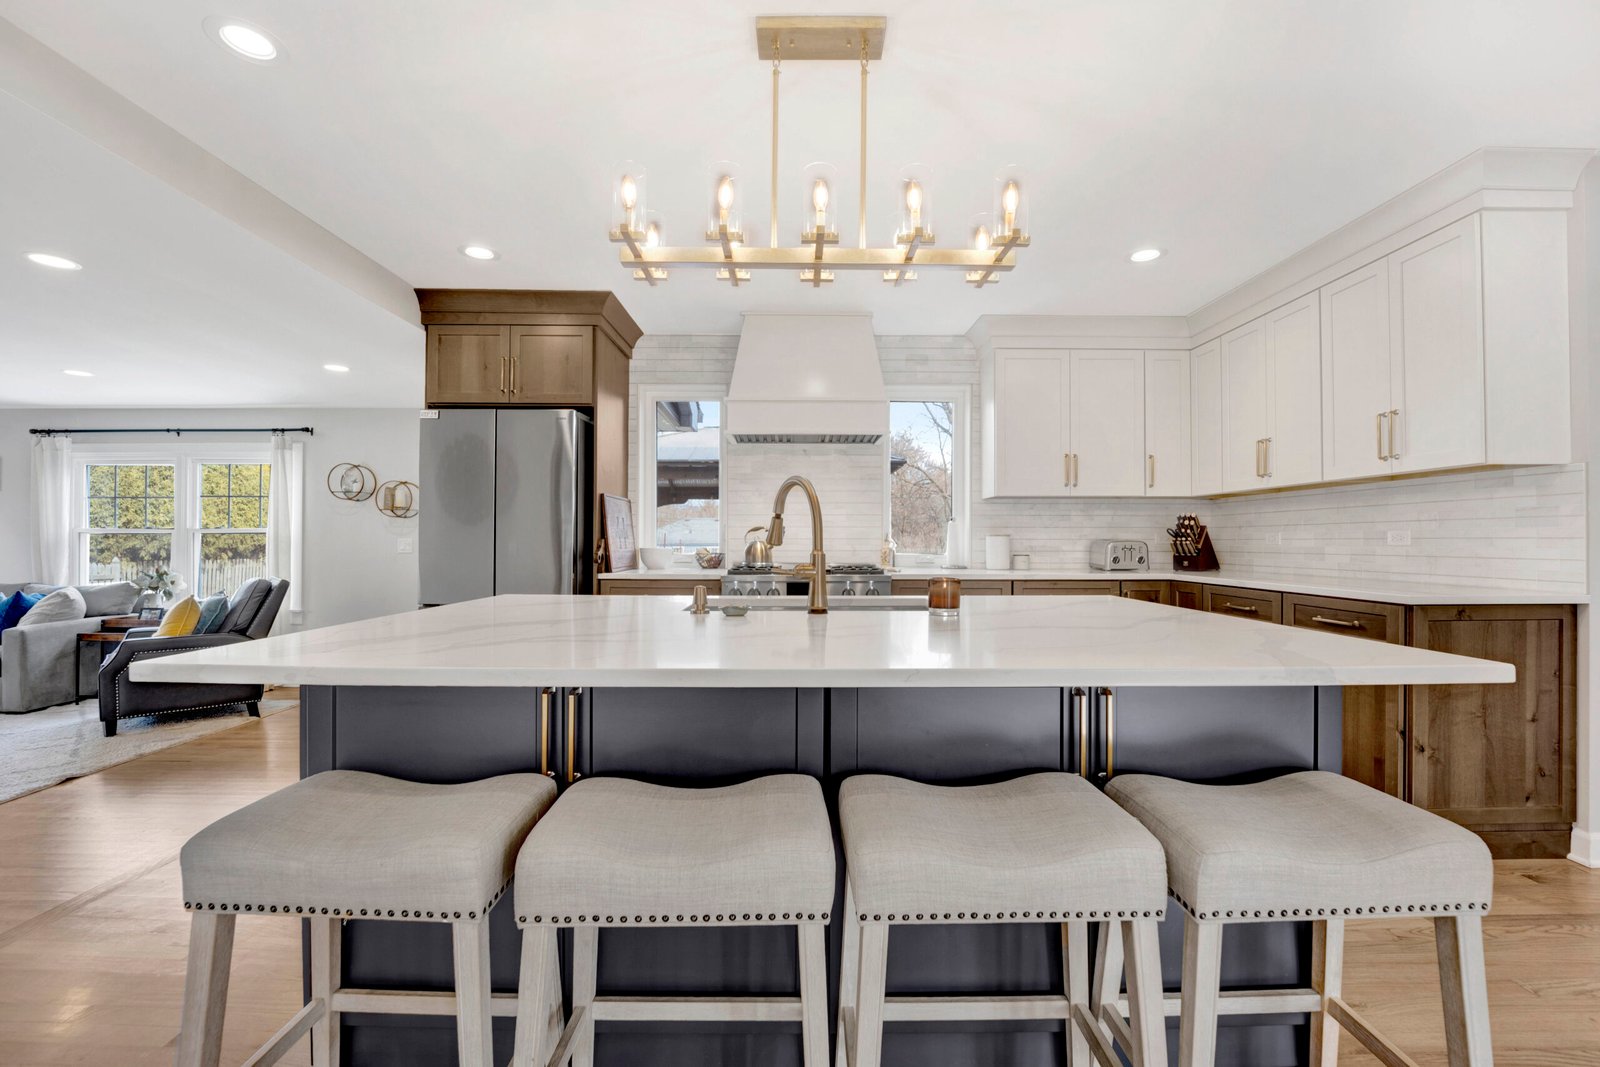
Home Remodeling
Turn Key Designs provides home remodeling in DuPage County. Home Remodeling Services in DuPage County A home remodel is not one project.
Free Home Remodeling Estimate
No obligation. Response within 24 hours.
Home Remodeling Services in DuPage County
A home remodel is not one project. It is a collection of decisions, trades, timelines, and dependencies that all have to work together. Tearing out a kitchen is straightforward. Rebuilding it with new plumbing runs, relocated electrical, updated cabinetry, and coordinated finishes while keeping a family functioning in the house is where the real complexity lives. That is the work we do every day at Turn Key Designs.
Our home remodeling services cover everything from single-room updates to multi-room, multi-phase renovations. What sets us apart from most remodeling contractors in DuPage County is that we handle both design and construction under one roof. The designer and the builder are on the same team, in the same office, working on the same timeline. That means fewer miscommunications, fewer change orders, and better results.
What Home Remodeling Looks Like
Single-Room Remodels
A kitchen remodel or bathroom renovation is the most common entry point. These projects involve demolition, structural evaluation, mechanical rough-in (plumbing, electrical, HVAC), insulation, drywall, cabinetry, countertops, flooring, tile, paint, trim, fixtures, and final connections. A kitchen remodel alone involves eight to twelve different trades, all of which must arrive in the correct sequence and meet the same quality standards.
Multi-Room Projects
Kitchen and adjacent family room. Primary bedroom, bathroom, and closet suite. Main floor open-concept conversion. Multi-room projects add coordination complexity because decisions in one room affect the next. Flooring that transitions from kitchen to hallway to dining room needs to be specified as one continuous installation, not three separate jobs. Electrical load calculations need to account for the combined circuits across all affected rooms. Our project managers build detailed sequencing plans that keep multi-room projects moving efficiently without trades stepping on each other.
Whole-Home Renovations
The most comprehensive scope we handle. Whole-home remodeling touches every room, every surface, and often involves structural changes: wall removals, floor leveling, window replacements, and mechanical system upgrades. These projects typically run four to eight months depending on the size of the home and scope of work. They require phased construction planning so the family can continue living in the house, or in some cases, we recommend temporary relocation. For a detailed planning guide, see our article on how to plan a whole-home renovation.
Open-Concept Conversions
Removing walls between kitchen, dining, and living areas is one of the most requested remodeling projects in DuPage County. These conversions almost always involve load-bearing walls, which means structural beam installation, support column design, and engineering calculations. We bring in licensed structural engineers to evaluate every wall removal and design the appropriate support system. The result should feel open and airy, not like a wall was removed and replaced with a steel beam. Our design team integrates the structural elements into the overall design so beams are wrapped, columns are detailed, and the finished space reads as intentional.
Our Process
Every home remodeling project at Turn Key Designs follows our three-phase design-build process:
Phase 1: Design. We walk through your home, listen to your goals, and develop a complete design package with floor plans, material selections, 3D renderings, and a detailed estimate. Our design and construction teams collaborate during this phase so the design is buildable, the estimate is accurate, and there are no surprises later.
Phase 2: Pre-Construction. Permits are pulled, materials are ordered, subcontractors are scheduled, and the project timeline is finalized. We confirm lead times on all materials so nothing stalls the job. Every custom cabinet order, countertop template, and specialty item is tracked from order through delivery.
Phase 3: Construction. Demolition through final walkthrough. Your project manager oversees every trade, conducts quality inspections between phases, coordinates municipal inspections, and provides regular progress updates. When the last punch list item is complete, we do a final walkthrough together.
Permits and Code Compliance
Most remodeling projects that involve structural, plumbing, or electrical work require permits. We handle the full permitting process in every DuPage County municipality, from application through final inspection. All work is performed to the International Residential Code (IRC) as adopted by Illinois, and our licensed trade subcontractors meet all Illinois state licensing requirements.
What Sets Turn Key Apart
The most common complaint homeowners have about remodeling contractors is poor communication. The contractor disappears. The timeline slips with no explanation. Decisions are made without the homeowner’s input. We built our company to be the opposite of that experience. Your project manager is your single point of contact, and they are accountable for schedule, budget, quality, and communication. You always know what is happening and what is coming next.
The second most common complaint is cost overruns. Our design-build model addresses this directly. Because our construction team is involved in the design phase, the estimate reflects what the project will actually cost. We do not lowball the bid to win the job and then recover margin through change orders. We give you a real number upfront, and we stick to it. Learn more about why the design-build model consistently delivers better budget outcomes.
Budget Planning
Whole-home remodels are significant investments. In DuPage County, main-level renovations typically start around $80,000 and comprehensive whole-home renovations with structural changes and premium finishes can reach $250,000 or more. We develop a detailed, room-by-room budget during the planning phase with every material, fixture, and labor category itemized. You approve the total before any work begins. Our kitchen remodeling cost guide provides more detail on what drives pricing for the most common room in a whole-home project.
Remodeling Throughout DuPage County
We serve homeowners across DuPage County’s most established residential communities, including Lombard, Wheaton, Glen Ellyn, Downers Grove, Lisle, Villa Park, Glendale Heights, Carol Stream, and Winfield. Each community has its own building department, permitting requirements, and housing stock, and we have experience working with all of them.
Home remodeling often connects with our home addition services when the project needs more square footage, and with our renovation services for targeted updates that fall short of a full remodel. Visit our Lombard showroom to see materials and finishes in person, or browse our project portfolio to see completed work. For help choosing a contractor, read our guide on how to choose a general contractor in Illinois.
Start Your Remodel
Schedule a free consultation at our Lombard office or in your home, or call us at (630) 353-1186. We will walk through your space, discuss your goals, and outline what the remodeling process looks like for your specific project.
Home Remodeling Projects


Why Choose Turn Key Designs for Home Remodeling
One Integrated Team
Your designer and builder work side by side. No miscommunication, no finger-pointing, no delays from disconnected teams.
See It Before You Build It
3D renderings and our luxury showroom let you see, touch, and approve every material before construction begins.
No Surprise Guarantee
Every detail is planned, specified, and priced before we break ground. The number we quote is the number you pay.
Home Remodeling FAQ
Project timelines vary based on scope and complexity. A typical project takes 6 to 16 weeks from start to finish. We provide a detailed schedule during your free consultation so you know exactly what to expect.
Our free estimate includes an in-home assessment, design concept discussion, material recommendations, and a transparent line-item proposal. There is no obligation and no high-pressure sales tactics.
Yes. As a licensed general contractor, we handle all permit applications and coordinate every required inspection with DuPage County. You do not need to manage any paperwork or scheduling with the municipality.
Home Remodeling Across DuPage County
Other Services You May Need
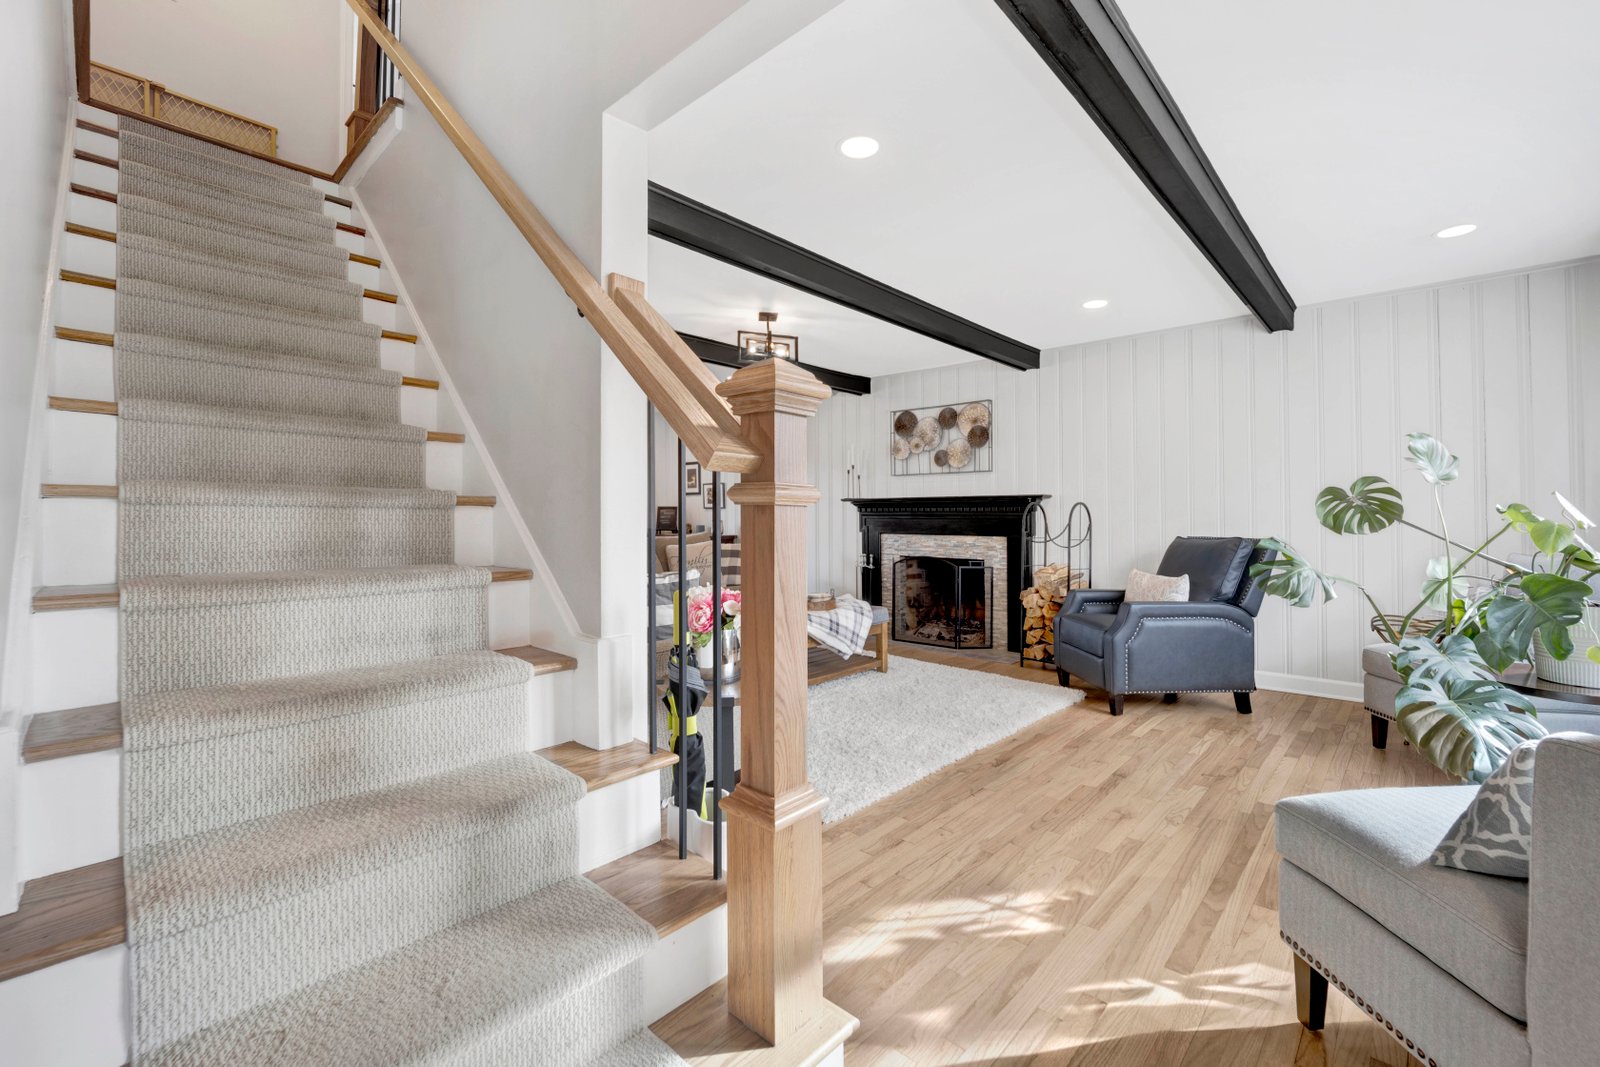
Interior Design Services
Interior Design Services in DuPage County Good interior design is not about picking colors from a fan deck.
Learn More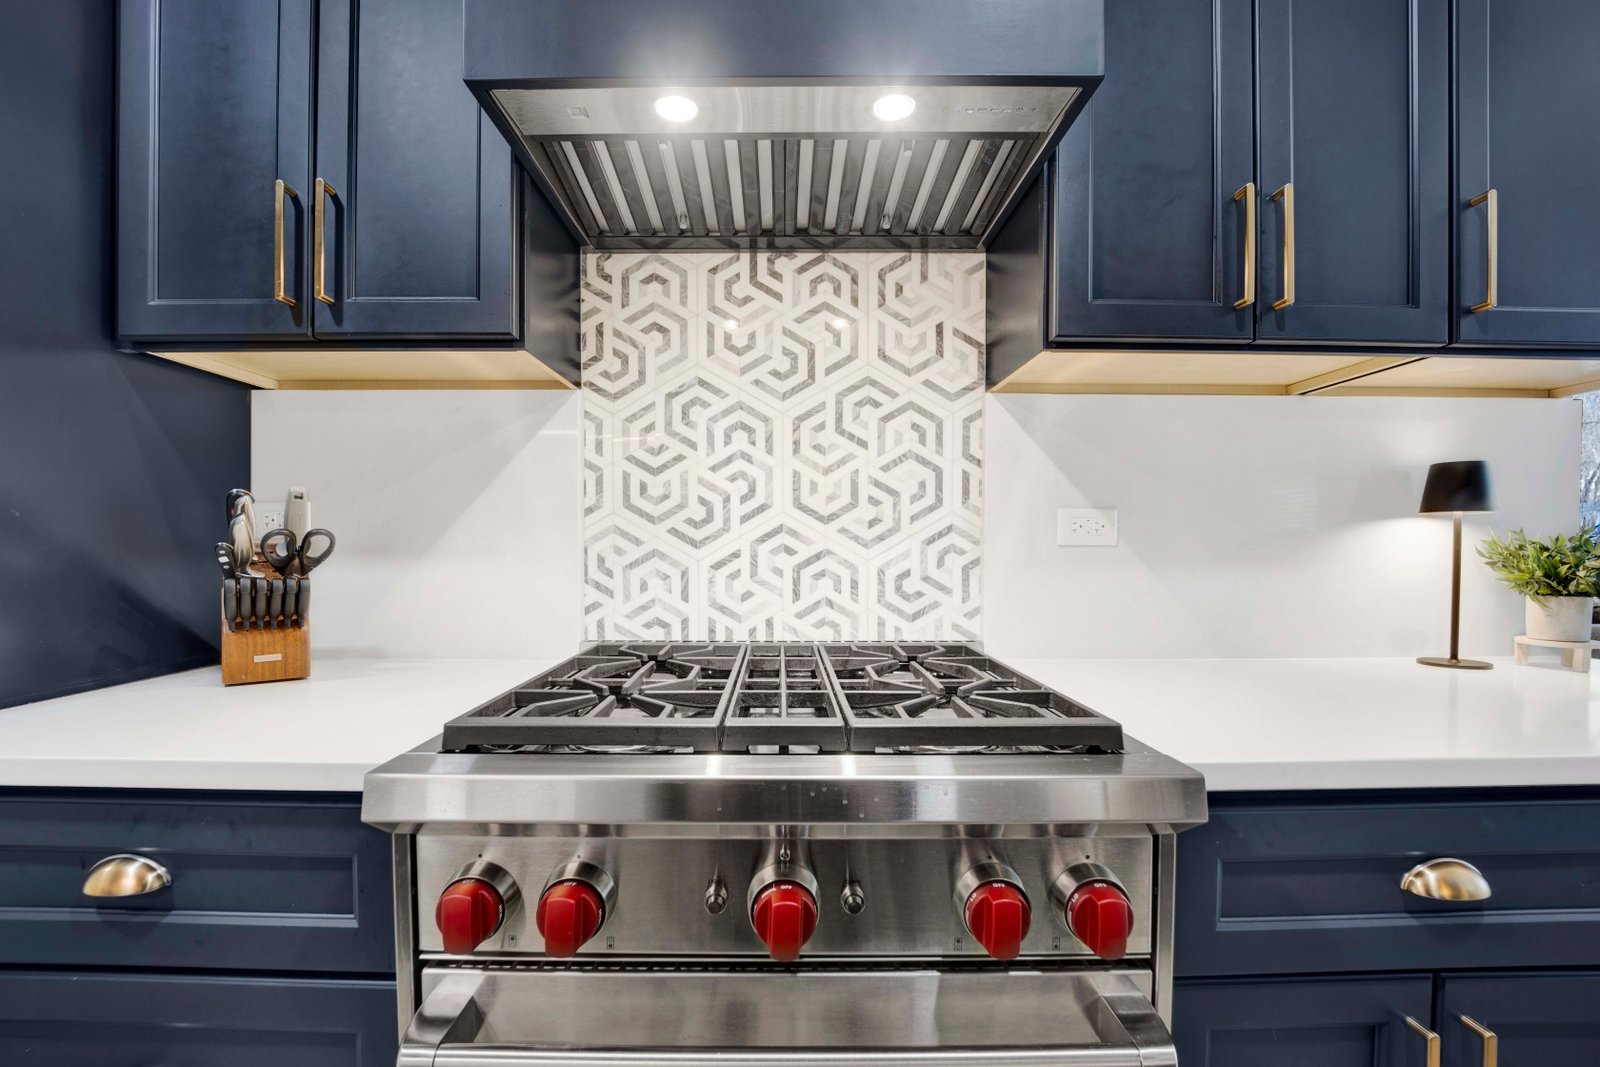
Kitchen Remodeling
Kitchen Remodeling in DuPage County The kitchen is where most families spend the majority of their time at home.
Learn More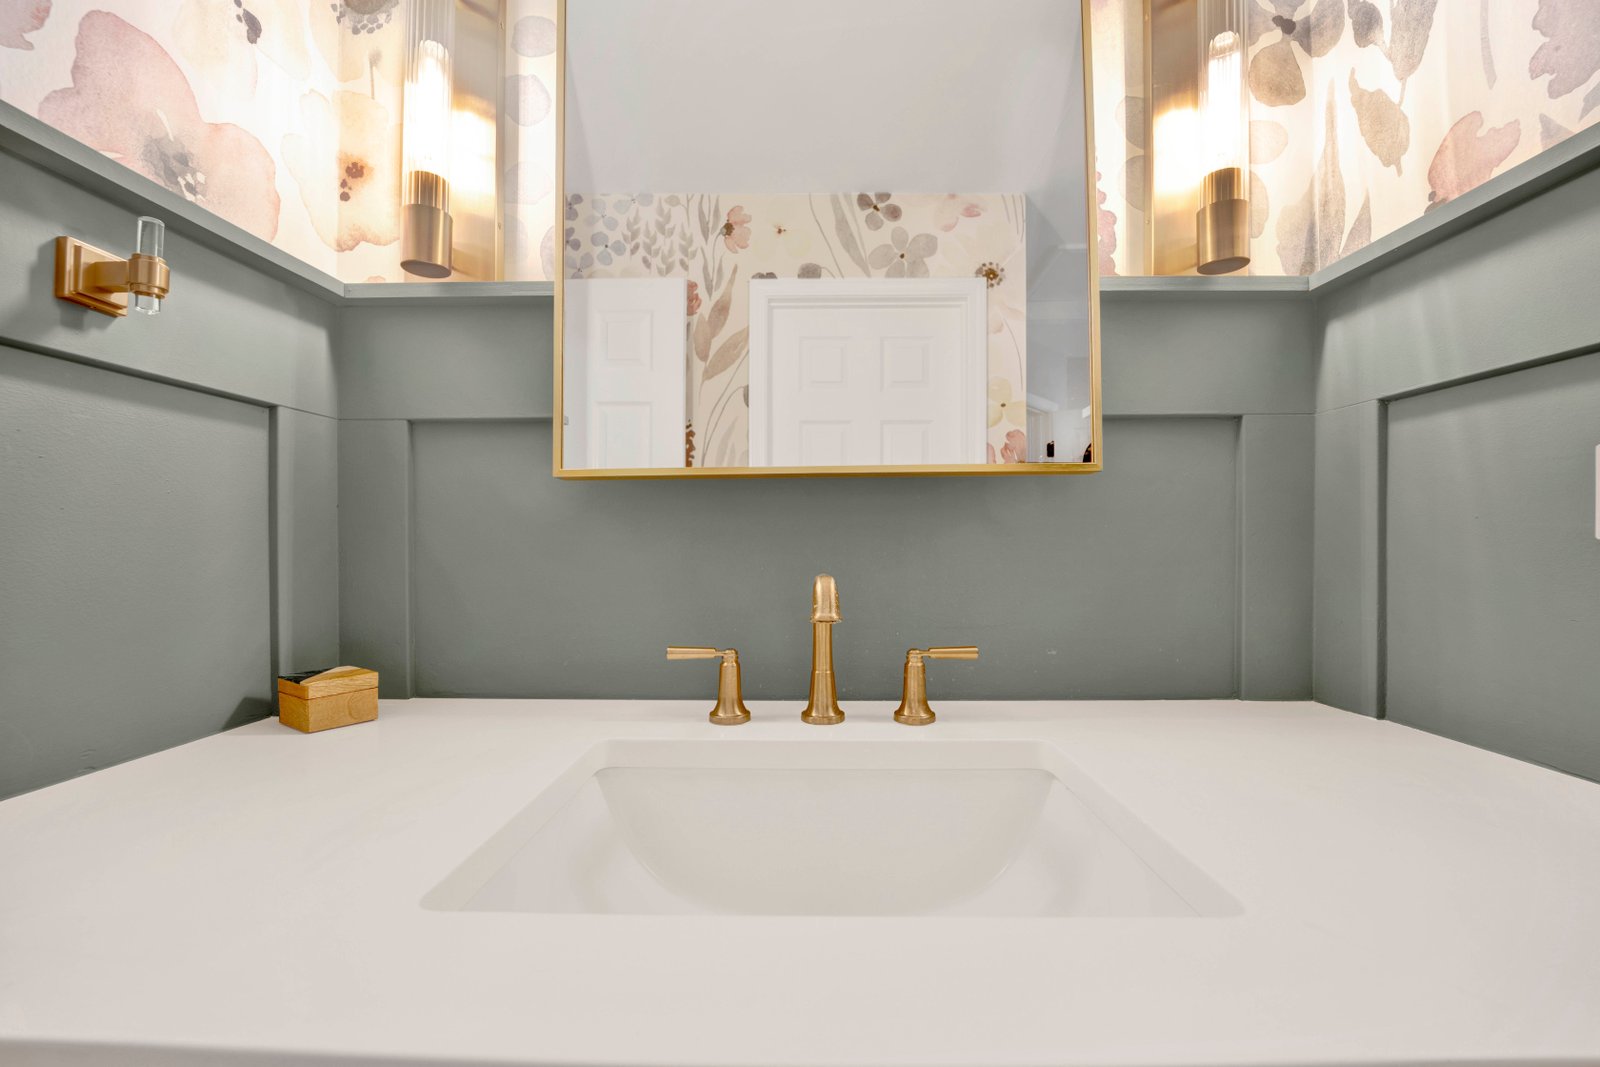
Bathroom Remodeling
Bathroom Remodeling in DuPage County A bathroom remodel packs more decisions per square foot than any other room in the house.
Learn More