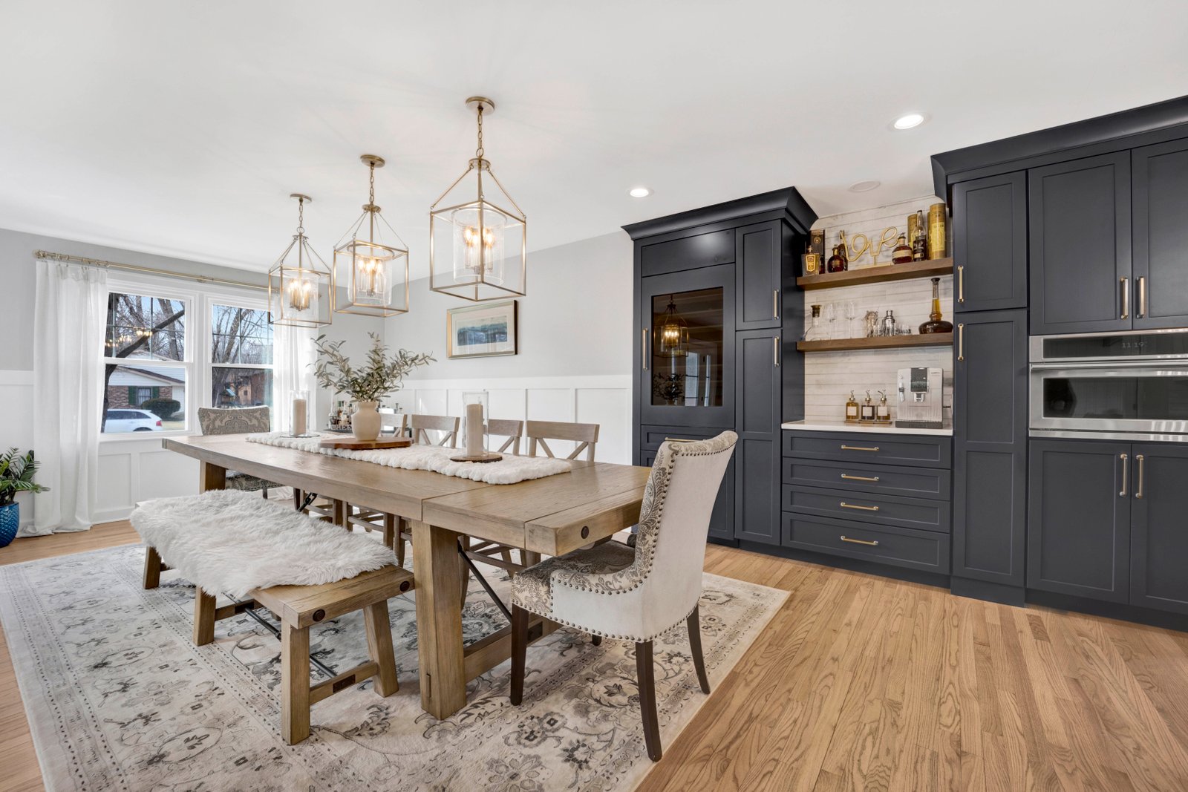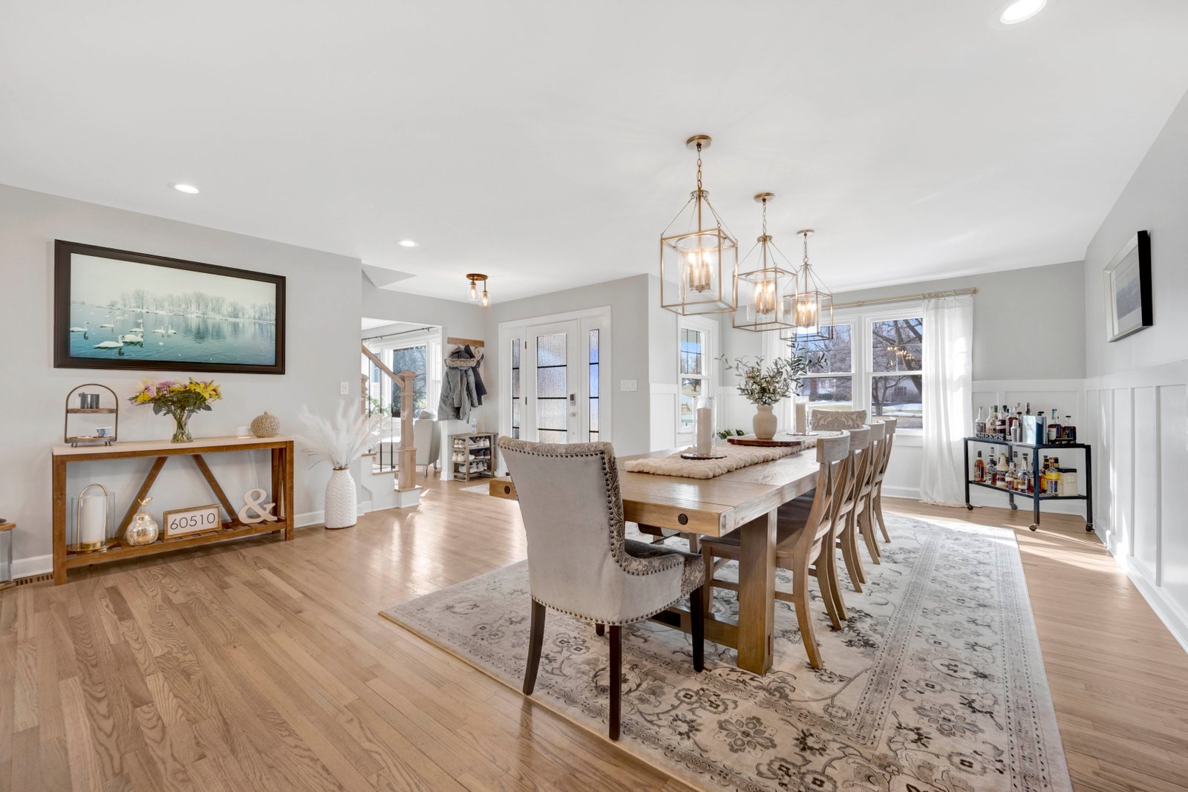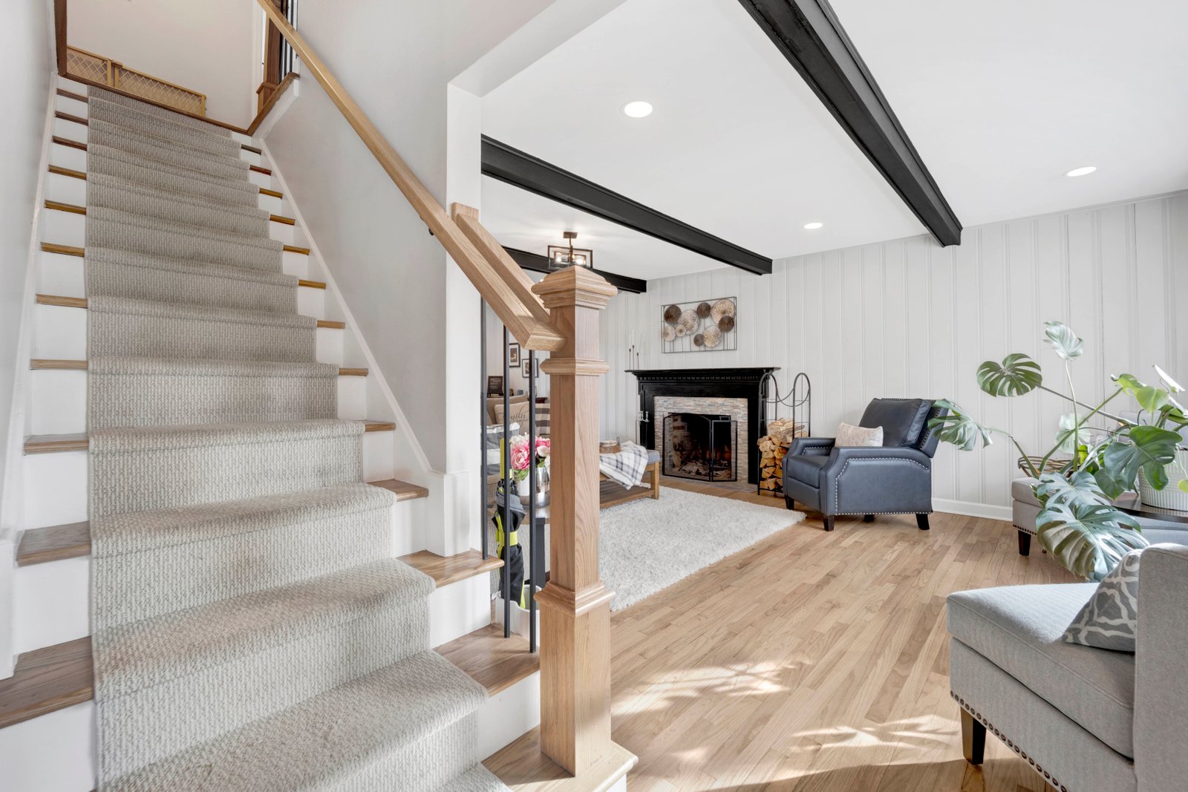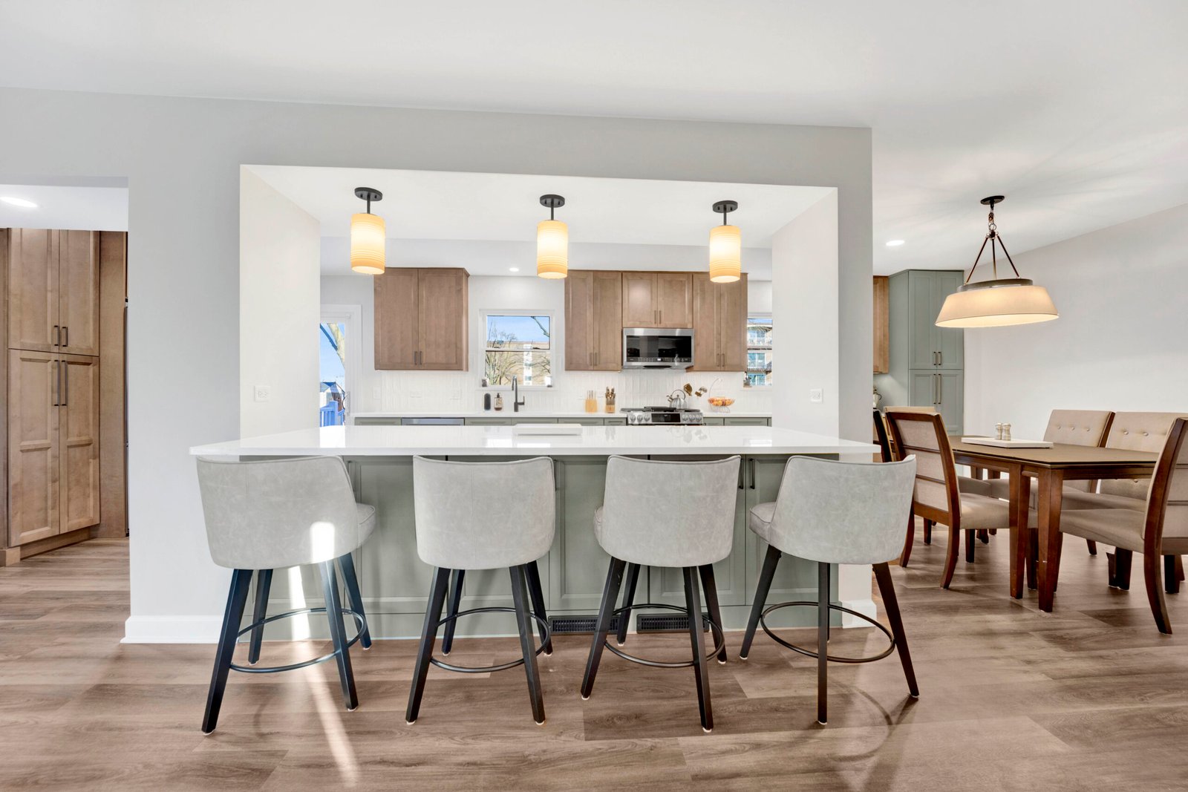
Home Additions in Downers Grove
Turn Key Designs provides home additions in Downers Grove. Downers Grove is one of those DuPage County communities where you will find a 1920s bungalow on one block and a 2010 new-build on the next.
Free Home Additions Estimate
No obligation. Response within 24 hours.
Downers Grove is one of those DuPage County communities where you will find a 1920s bungalow on one block and a 2010 new-build on the next. That range of housing stock means home addition projects here require a builder who understands older construction methods as well as modern building codes and energy standards. Turn Key Designs has worked on both, and everything in between.
As a design-build firm, we handle the full scope of a home addition project: architectural design, structural engineering, permitting, material selection, and construction. One team, one point of contact, and one commitment to delivering what was designed at the price that was quoted.
What Makes Downers Grove Additions Unique
The variety of home styles in Downers Grove creates unique opportunities and challenges for additions. Near the Main Street corridor and in the older neighborhoods south of Ogden Avenue, many homes are Craftsman bungalows and American Foursquares built in the 1910s through 1940s. These homes often have solid foundations and quality framing, but their compact floor plans were designed for a different era.
In the areas north of Butterfield Road and east of Belmont Road, you will find more mid-century ranches and split-levels from the 1960s and 1970s, along with newer subdivision homes built since 2000. Each generation of construction has its own structural characteristics that affect how an addition can be attached and integrated.
Common addition projects we build in Downers Grove:
- Rear extensions that expand the kitchen and family room into an open-concept living space
- Second-story additions over existing ranch homes, adding bedrooms and bathrooms while preserving the first-floor layout
- Mudroom and entry additions that create proper transition spaces for Midwest weather
- Detached home office studios that provide separated workspace on the same property
- Master suite additions with walk-in closets and spa-inspired bathrooms
Permits and Building Regulations
Downers Grove manages building permits through its Community Development department. The village has detailed zoning regulations that govern setbacks, lot coverage, building height, and floor area ratio. Downers Grove follows the International Residential Code (IRC) as adopted by Illinois, with local amendments addressing foundation requirements, energy efficiency, and stormwater management for additions that increase impervious surface area.
We handle permitting from start to finish: site surveys, architectural drawings, engineering documentation, plan submissions, and inspection coordination. Our guide on home addition permits in DuPage County covers the process in more detail.
Design-Build for Structural Integration
The most common complaint homeowners have about additions built by others is that the new space looks or feels “tacked on.” Mismatched rooflines, visible siding transitions, uneven floor heights, and disconnected HVAC systems are all symptoms of a process where the designer and builder were not coordinating closely enough.
Our design-build process eliminates these problems. We assess the existing structure thoroughly during the planning phase, including foundation type, roof framing, load-bearing walls, and mechanical system capacity. The addition is designed to integrate structurally, aesthetically, and mechanically from the start, not retrofitted after the fact.
Finish Selections at Our Showroom
Downers Grove homeowners can visit our luxury showroom in Lombard, about 15 minutes north, to select all interior finishes in person. Flooring, cabinetry, countertops, tile, fixtures, and hardware are all available to see and touch before you commit to anything.
Other Services in Downers Grove
Many Downers Grove clients combine their addition with updates to adjacent spaces. Popular companion projects include whole-home remodeling, interior design services, flooring installation, and general contracting for broader structural work. See all services available in Downers Grove.
Start Your Downers Grove Home Addition
Free in-home consultations are available for Downers Grove homeowners. We will evaluate your structure, discuss your goals, and provide a realistic assessment of scope, cost, and timeline. Call (630) 353-1186 or schedule online.