Home Additions in Wheaton
Turn Key Designs provides home additions in Wheaton. Wheaton is a city where families stay for decades.
Free Home Additions Estimate
No obligation. Response within 24 hours.
Wheaton is a city where families stay for decades. Strong schools, a walkable downtown, and neighborhoods with real character give homeowners every reason to invest in the house they have rather than start over somewhere else. When the floor plan no longer fits your life, a home addition is the practical solution.
Turn Key Designs has completed additions on homes across Wheaton, from older Victorians and Craftsman-style houses near downtown to mid-century ranches along Roosevelt Road and newer construction in the eastern developments. As a design-build firm, we handle architectural plans, permitting, structural engineering, and construction under one roof so nothing falls through the cracks between separate companies.
Common Home Addition Projects in Wheaton
Wheaton’s housing stock spans more than a century of construction. That diversity means addition projects here vary widely in scope and complexity:
- Master suite additions with a primary bedroom, en-suite bathroom, and walk-in closet, built as a rear extension or above an existing garage
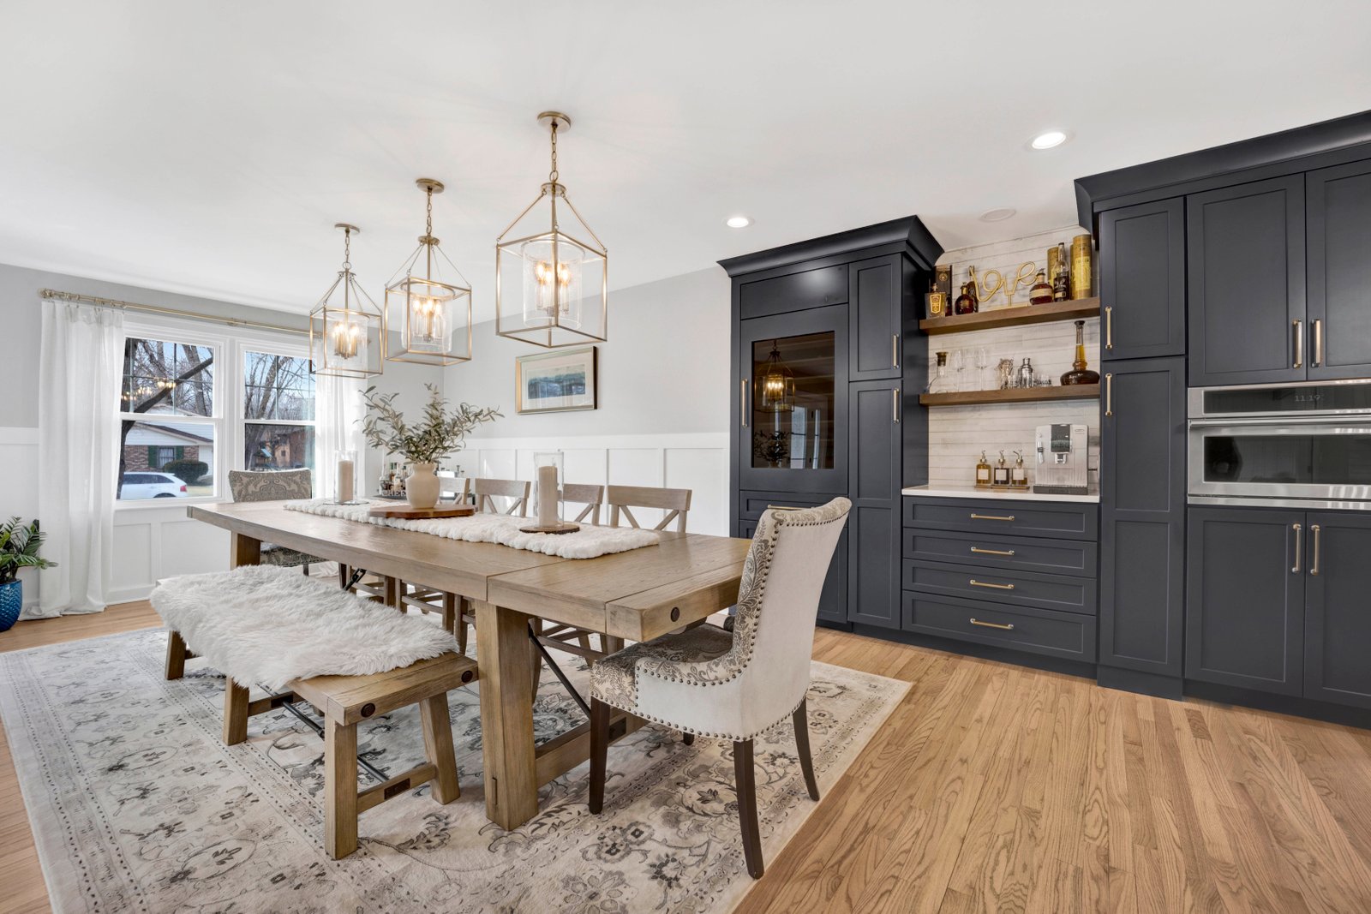
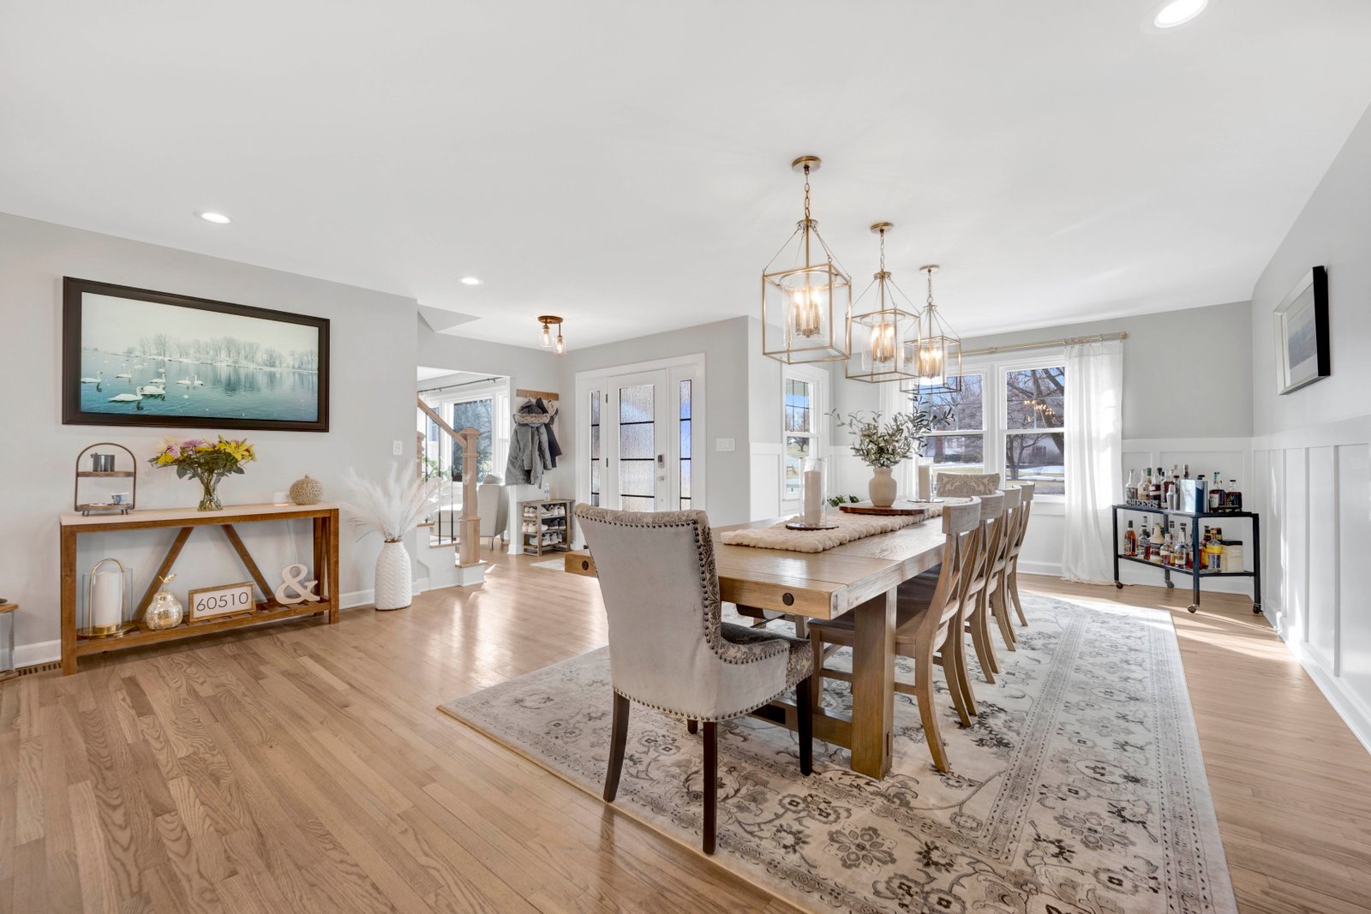
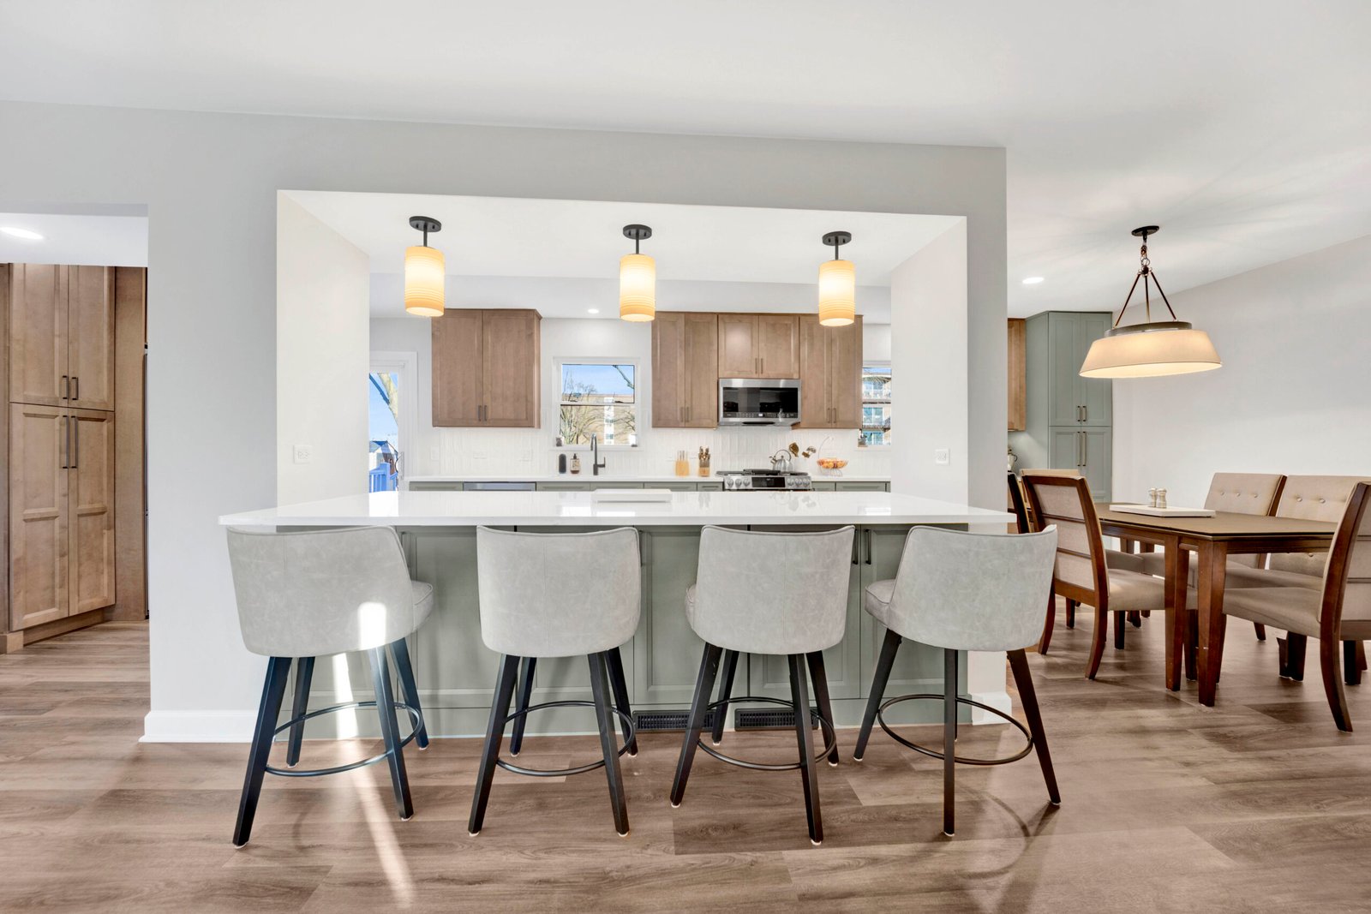
- Kitchen expansions that open up smaller galley layouts into larger, open-concept spaces connected to family living areas
- In-law suites with separate entrances and accessible design for multigenerational living, increasingly common among Wheaton families caring for aging parents
- Second-story additions that double the living space of a ranch home while maintaining the existing foundation and first-floor layout
- Mudroom and entry additions that give Illinois families a proper transition space between the outdoors and the rest of the home
Wheaton Permits and Zoning Requirements
Home additions in Wheaton require building permits through the City of Wheaton Building Inspections department. Zoning regulations govern setback distances, maximum lot coverage percentages, and building height limits, all of which vary by zoning district. Properties near downtown Wheaton may fall within a historic overlay district that requires additional design review to ensure the addition is compatible with the neighborhood’s architectural character.
We manage the full permitting process, including pre-application meetings with the city when needed, plan submissions, structural engineering documentation, and all required inspections. For more detail on DuPage County permitting, see our guide on home addition permits in DuPage County.
Why Design-Build Matters for Additions
Adding onto an existing home is significantly more complex than new construction. The new space must integrate structurally with the existing building, match the exterior aesthetics, and connect mechanically to existing HVAC, plumbing, and electrical systems. When your designer and builder are separate companies, these integration details are where problems surface, usually during construction when fixing them is expensive.
Our three-phase design-build process resolves these issues during the design phase. The architect designing your addition works alongside the project manager who will build it. Foundation compatibility, roofline integration, siding transitions, and mechanical tie-ins are all resolved before construction begins, not discovered as surprises midway through the project. For a comparison of how this approach differs from the traditional model, read our guide on why design-build saves time and money.
Materials and Selections
Every material that goes into your addition is selected in person at our luxury showroom at 219 S Main Street in Lombard, a short drive from Wheaton. You will see and touch the actual flooring, cabinetry, countertops, hardware, and fixtures before any order is placed. That eliminates the guesswork that leads to regret after installation.
Budgeting a Wheaton Home Addition
Addition costs depend on the scope, structural complexity, and finish level. First-floor bump-outs typically start in the $50,000 to $80,000 range. Full second-story additions with bedrooms, bathrooms, and finished spaces commonly run $150,000 to $300,000. We provide detailed, line-item pricing after the design phase so there are no surprises during construction. For broader budgeting guidance, our guide on planning a whole-home renovation covers phasing and cost management strategies.
Related Services in Wheaton
Wheaton homeowners adding onto their homes often tackle adjacent projects at the same time to avoid disrupting the household twice. Common companion projects include bathroom remodeling, interior design to ensure the new and existing spaces feel cohesive, flooring installation throughout the connected areas, and renovation of adjacent rooms. View all services we offer in Wheaton.
Start Your Wheaton Home Addition
We offer free in-home consultations for Wheaton homeowners considering an addition. We will assess your existing structure, discuss your needs, and outline realistic options for your property and budget. Call (630) 353-1186 or schedule your consultation online.