Home Additions in Lisle
Turn Key Designs provides home additions in Lisle. Lisle offers families a strong combination of good schools, park district amenities, and housing that is more affordable than some of its western DuPage County neighbors.
Free Home Additions Estimate
No obligation. Response within 24 hours.
Lisle offers families a strong combination of good schools, park district amenities, and housing that is more affordable than some of its western DuPage County neighbors. When your family outgrows the house, a well-executed addition gives you the space you need at a fraction of the cost and disruption of selling and buying in today’s market. It also lets you stay in a community you have already invested in.
Turn Key Designs is a design-build firm based in nearby Lombard. We have built additions on homes throughout Lisle, from the 1970s colonials and split-levels near Lisle Senior High School to the townhome-adjacent neighborhoods and the newer developments east of Route 53. Our team handles everything from architectural plans and structural engineering to permitting and construction, all under one contract.
Typical Addition Projects in Lisle
Lisle’s housing stock is heavily concentrated in the 1970s through 1990s era. Many of these homes were well built, but their floor plans reflect the preferences of a different generation. Common addition projects we see in Lisle include:
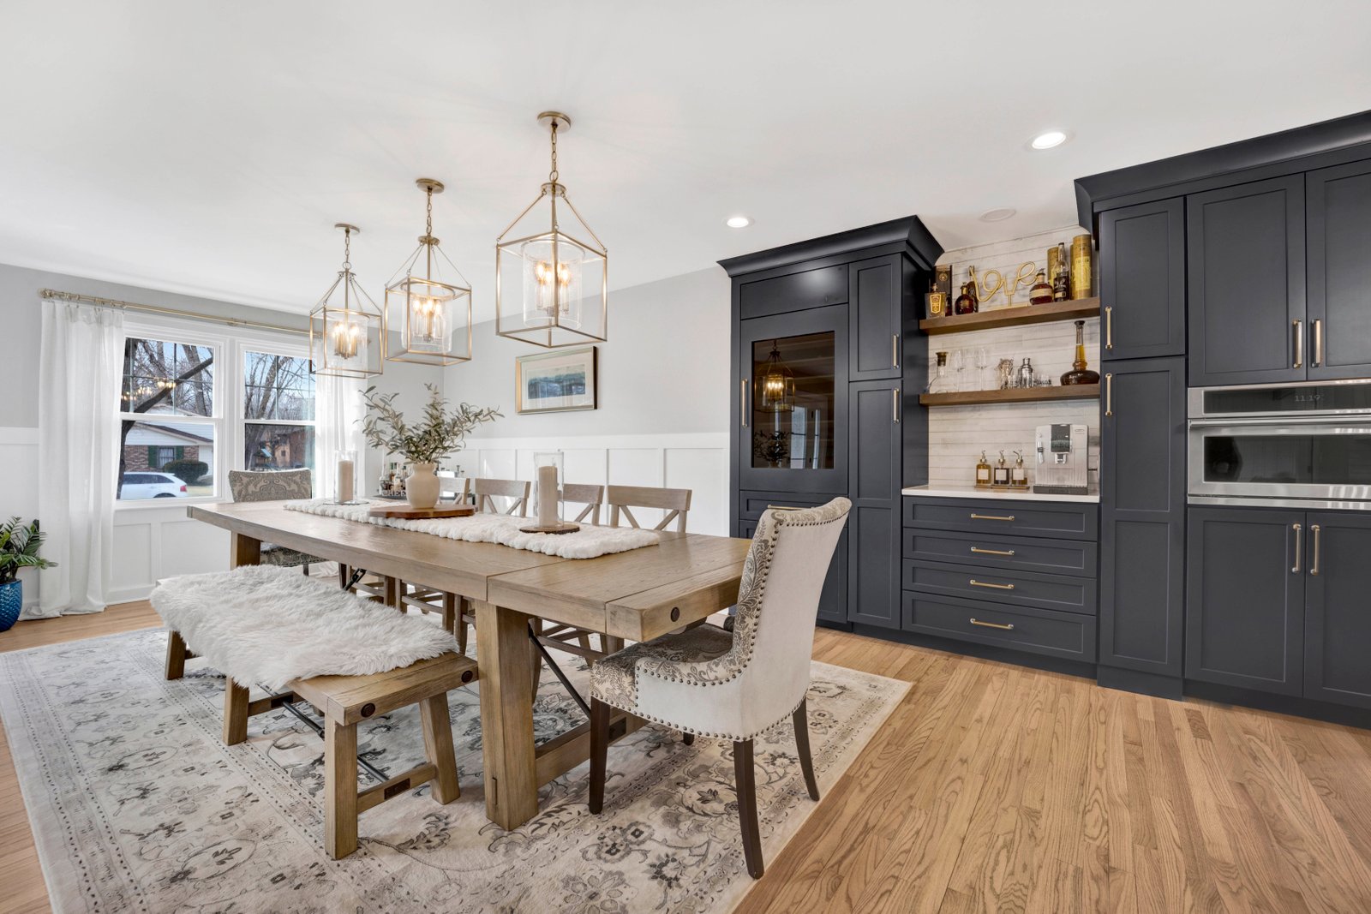
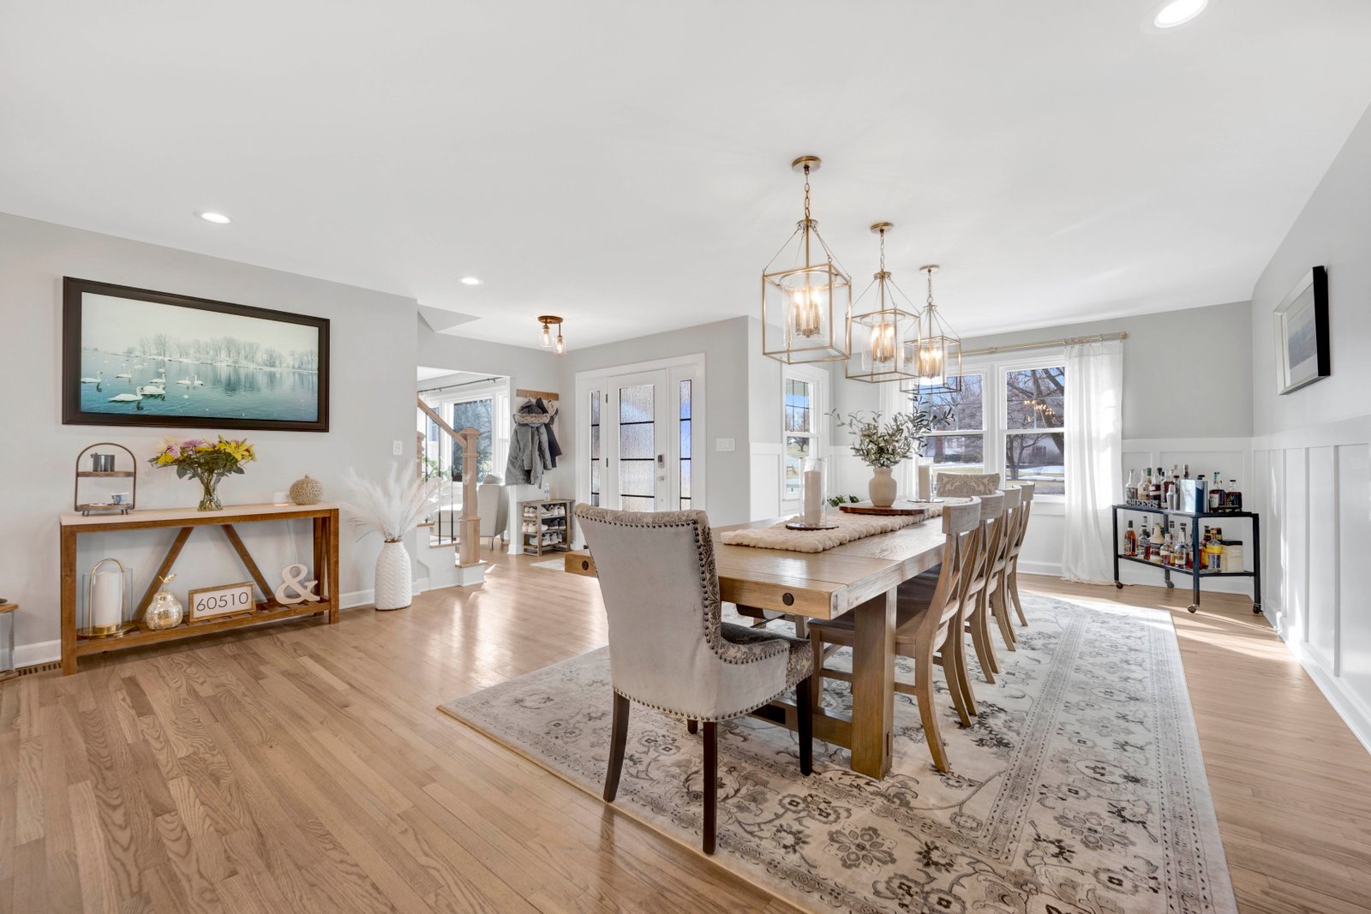
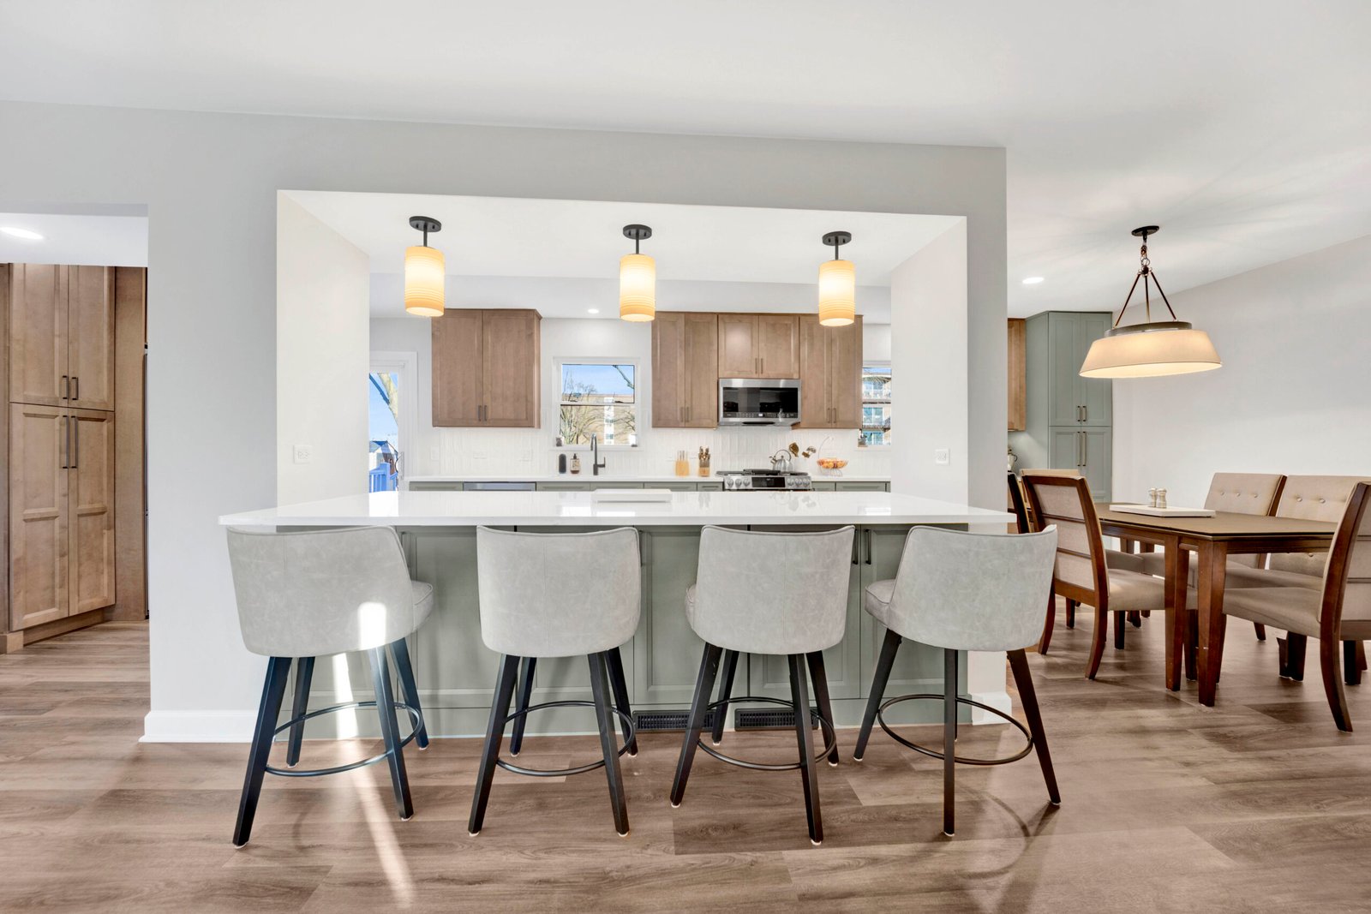
- Family room extensions that open up the back of the house and connect to the existing kitchen for open-concept living
- Master suite additions with a spacious bedroom, walk-in closet, and en-suite bathroom
- Second-story additions on ranch homes, effectively doubling the living space without expanding the footprint
- Home office additions that provide dedicated, private workspace separate from the main living areas
- Mudroom and entry additions with built-in storage, bench seating, and a proper transition zone for Illinois weather
Lisle Permits and Building Requirements
Home additions in Lisle require building permits through the Village of Lisle Building Division. Zoning regulations govern setback distances, lot coverage maximums, and building height restrictions. Lisle also has stormwater management requirements that can affect additions that increase the impervious surface area on a lot, which is common with ground-level extensions. The village follows the International Residential Code (IRC) as adopted by Illinois.
We manage the entire permit process: architectural drawings, structural engineering documentation, plan submissions, and all required inspections. You never have to visit Village Hall or coordinate with inspectors. For more on permitting across the county, see our guide on home addition permits in DuPage County.
Why Design-Build Works for Additions
Additions are among the most technically demanding residential projects because new construction must integrate with an existing building. Foundation connections, roof transitions, siding matching, and mechanical system tie-ins all require coordination between the designer and the builder. When those are different companies, problems show up during construction when they are expensive to fix.
Our design-build process keeps everything under one team. The architect designing your addition works directly with the construction manager who will build it. Structural compatibility, mechanical capacity, and material matching are all resolved during the design phase, and the price is locked before construction begins. To understand why this model consistently delivers better outcomes, read our guide on why design-build saves time and money.
Materials Selection
Every finish in your addition is selected in person at our luxury showroom in Lombard. Flooring, cabinetry, countertops, hardware, fixtures, and lighting are all available to see, touch, and compare before ordering. The showroom is approximately 15 minutes from most Lisle neighborhoods.
Other Services in Lisle
Lisle homeowners building an addition frequently take the opportunity to update adjacent rooms at the same time. Common companion projects include home remodeling, new flooring throughout connecting spaces, interior design, and general contracting. See all services we offer in Lisle.
Start Your Lisle Home Addition
Schedule a free in-home consultation. We will evaluate your existing structure, discuss your goals, and outline realistic options for your property. Call (630) 353-1186 or request your consultation online.