Home Additions in Lombard
Turn Key Designs provides home additions in Lombard. Lombard homeowners who need more space face a straightforward choice: move to a bigger house or add onto the one you have.
Free Home Additions Estimate
No obligation. Response within 24 hours.
Lombard homeowners who need more space face a straightforward choice: move to a bigger house or add onto the one you have. For families rooted in neighborhoods near Lilacia Park, along St. Charles Road, or in the Lombard Commons area, moving means leaving behind the community, the school district, and the neighbors you know. A well-planned home addition lets you stay put while getting the square footage your family actually needs.
Turn Key Designs is based right here in Lombard at 219 S Main Street. We are a design-build firm, which means our architects and construction crews work as one team from the first sketch to the final inspection. That integration matters more on additions than almost any other type of project, because new construction has to tie into an existing structure seamlessly.
Types of Home Additions We Build in Lombard
Lombard’s housing stock is heavily weighted toward homes built between the 1950s and 1970s. Ranch homes, split-levels, and bi-levels are the dominant styles, and most of them were designed for smaller families with simpler storage needs than what today’s households require. The most common addition projects we handle in Lombard include:
- First-floor family room additions that extend the back of the house to create open-concept living space connected to the kitchen
- Second-story additions that add bedrooms and a full bathroom above an existing single-story footprint
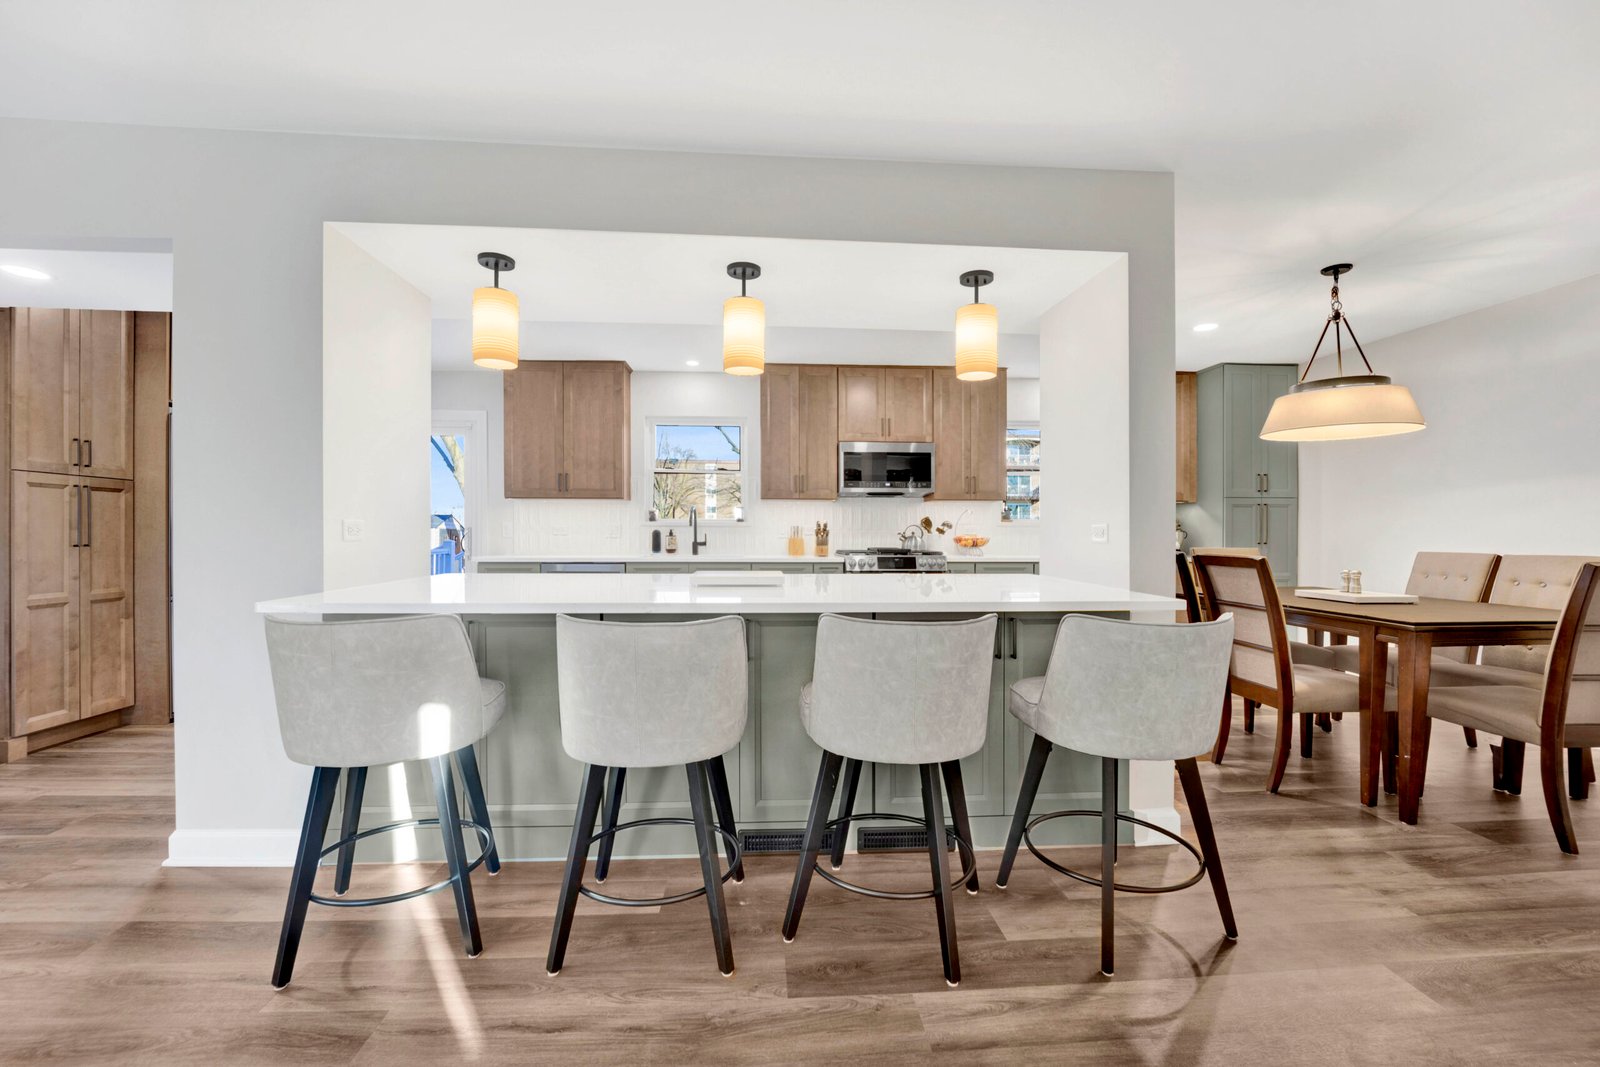
- Kitchen bump-outs that extend the room by 8 to 12 feet, creating space for an island or a dedicated eating area without a full-scale addition
- Sunroom and four-season room additions that let Lombard homeowners enjoy their yards year-round despite Illinois winters
- In-law suites with separate entrances, kitchenettes, and accessible bathrooms for multigenerational living
Permits and Zoning in Lombard
Every home addition in Lombard requires a building permit through the Village of Lombard Building Division. Setback requirements, lot coverage limits, and maximum building height all factor into what is feasible on your specific property. Lombard follows the International Residential Code (IRC) as adopted by the State of Illinois, with local amendments that affect foundation depth, egress requirements, and energy efficiency standards.
We handle the entire permitting process on your behalf. That includes site surveys, architectural plan submissions, structural engineering when required, and scheduling all inspections through the Village. You never have to stand in line at Village Hall or chase down an inspector. For a broader overview of how permitting works across the county, see our guide on home addition permits in DuPage County.
How Our Design-Build Process Works for Additions
The biggest risk with a home addition is hiring a designer who draws something beautiful that turns out to be impractical or over budget once a contractor prices it. When design and construction are separate companies, that disconnect is almost guaranteed. Our three-phase design-build process eliminates that problem.
Phase 1: Discovery and Planning. We assess your existing structure, looking at foundation type, roof framing, mechanical systems, and lot constraints. We discuss your goals, timeline, and budget. You see 3D renderings of the proposed addition before any design is finalized.
Phase 2: Design and Selections. All materials, finishes, and fixtures are selected at our Lombard showroom, which is just minutes from your home. Flooring, cabinetry, countertops, lighting, and hardware are all specified and priced before construction begins.
Phase 3: Construction and Delivery. Your dedicated project manager coordinates every trade: foundation, framing, roofing, siding, plumbing, electrical, HVAC, insulation, drywall, trim, and finishes. We keep the job site clean, communicate progress daily, and hold to the agreed timeline.
Structural Integration
Making a new addition feel like it was always part of the original home is where many contractors fall short. Rooflines that do not match. Siding seams that are visible. Floor heights that are slightly off. These details matter, and they require a team that understands both design and construction at a structural level.
We have completed additions on split-levels, ranch homes, bi-levels, and two-story colonials throughout Lombard. We understand the foundation types, roof pitches, and framing styles specific to each era of construction. That experience translates to additions that integrate cleanly with your existing home, both inside and out.
What a Home Addition Costs in Lombard
Home addition costs vary significantly based on the scope. A basic bump-out might start around $50,000, while a full second-story addition with a master suite, bathroom, and walk-in closet can range from $150,000 to $250,000 or more depending on finishes and complexity. We provide detailed, line-item pricing after the design phase so there are no surprises during construction. For guidance on budgeting a larger project, read our guide on planning a whole-home renovation.
Other Services for Lombard Homeowners
Many of our addition clients also take the opportunity to update adjacent spaces while the crew is already on site. Common companion projects include kitchen remodeling, bathroom renovation, new flooring throughout the home, and interior design services to make sure the new space works with the existing rooms. See all of our services available in Lombard.
Start Your Lombard Home Addition
Schedule a free in-home consultation with our design-build team. We will visit your home, assess the structure, discuss your goals, and give you a clear picture of what is possible on your property. Call (630) 353-1186 or request a consultation online.