Bathroom Remodeling in Downers Grove
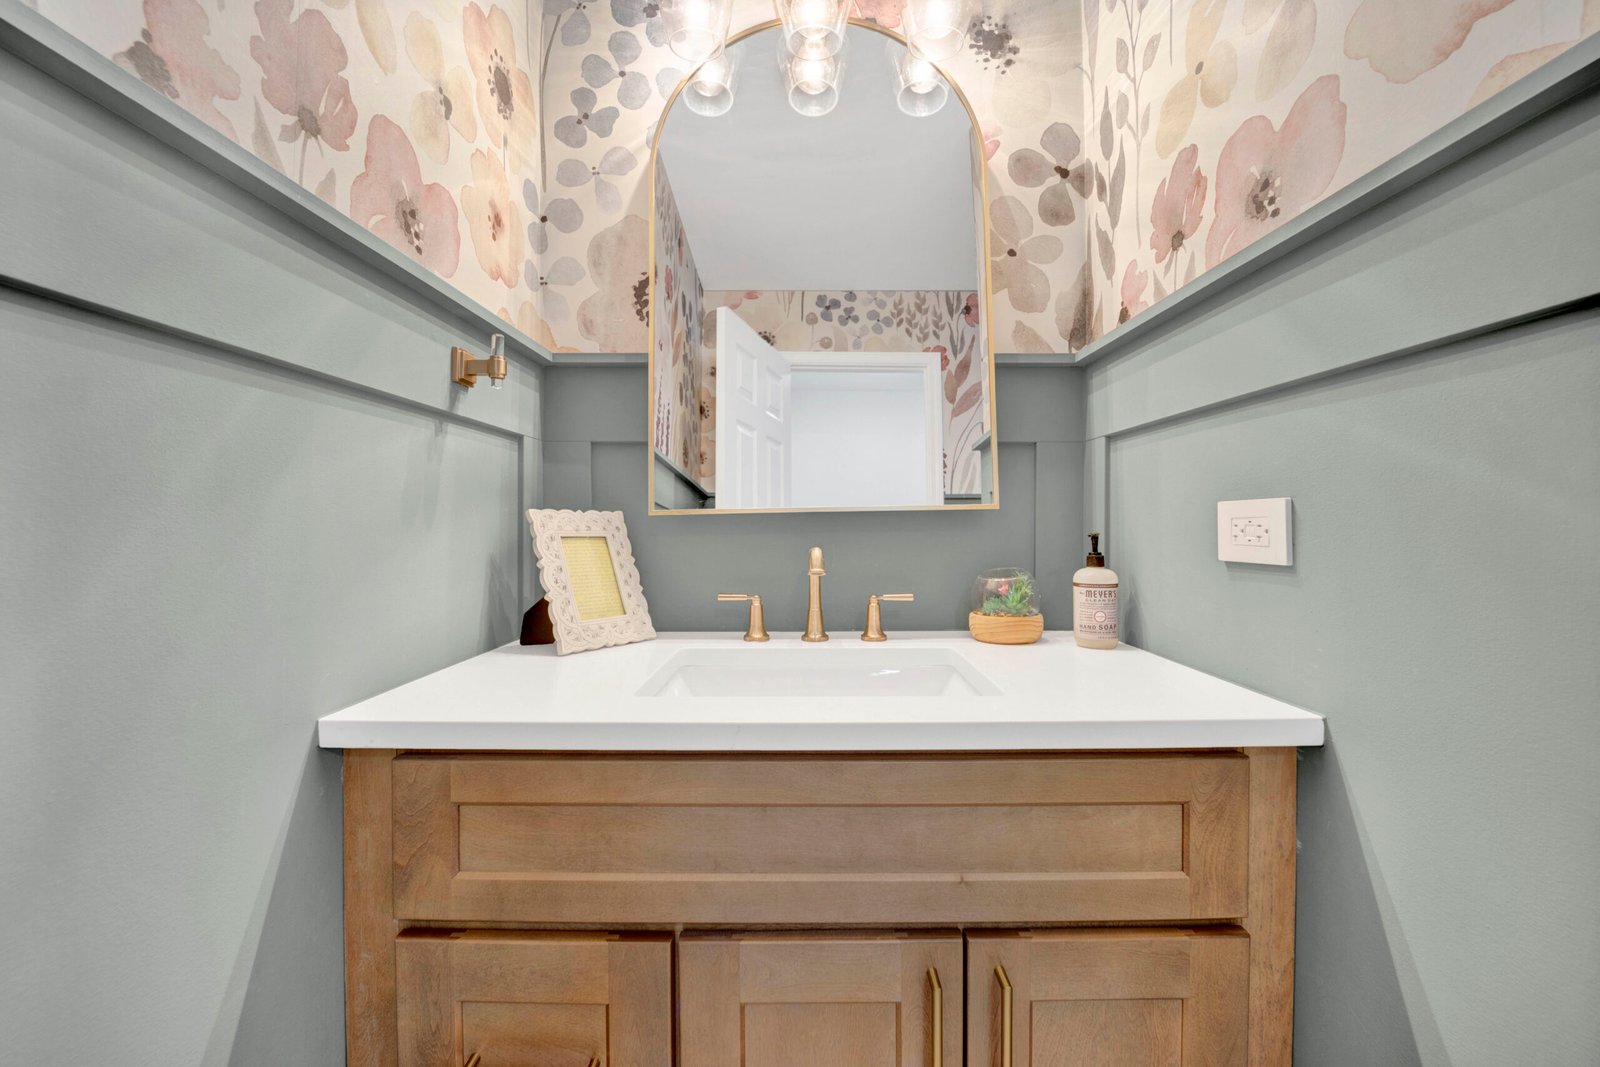
Turn Key Designs provides bathroom remodeling in Downers Grove. Downers Grove bathrooms run the full spectrum.
Free Bathroom Remodeling Estimate
No obligation. Response within 24 hours.
Downers Grove bathrooms run the full spectrum. Pre-war Victorians near the downtown train station have small second-floor baths with charming bones but dated everything inside. Homes in the Highlands and newer neighborhoods on the village’s east side have larger master suites that may just need a material refresh and layout improvement. Whatever your starting point, Turn Key Designs has the design flexibility and construction depth to deliver a bathroom that works for your home and how you actually use it. Our Lombard showroom is about fifteen minutes from most Downers Grove neighborhoods, and our design-build team manages every trade from the first plan through the final cleanup.
What Downers Grove Bathroom Remodels Typically Involve
The most common requests from Downers Grove homeowners cover a predictable range. Tub-to-shower conversions are the single most popular project: removing an underused bathtub and installing a spacious walk-in shower with frameless glass, multiple shower heads, and built-in seating. Double vanity upgrades follow closely, swapping a single-sink vanity for a wider unit with modern storage and a better countertop. Complete gut renovations strip everything to the studs and rebuild with new plumbing, electrical, waterproofing, tile, and fixtures. Aging-in-place modifications (curbless showers, grab bars integrated into the tile design, comfort-height toilets) are increasingly common as Downers Grove homeowners plan for the long term. We also handle basement bathroom additions, including sewer ejector systems where gravity drainage is not available.
For clients considering the kitchen at the same time, our team provides kitchen remodeling, custom kitchen cabinets, and countertop installation as part of the same coordinated project.
The Details That Separate Good Remodels from Great Ones
A bathroom remodel lives or dies in the details that are never visible in the finished product. Waterproofing behind tile that prevents mold for decades. Shower niches positioned at the right height and depth. Adequate slope on the shower floor so water reaches the drain without pooling. Exhaust fans sized for the room’s cubic footage and ducted properly to the exterior rather than just into the attic. These are not glamorous details, but they determine whether a bathroom performs well for twenty years or develops problems in two.
Our construction team handles these correctly because our designer specifies them upfront. The waterproofing system, the drain type, the fan CFM rating: all decided during design, not improvised during demo. Our project process page explains how design and construction stay connected through every phase.
Permits and Downers Grove Building Code
Bathroom remodels in Downers Grove involving plumbing relocation or electrical work require permits from the Village of Downers Grove Permits and Inspections office. We handle all permit applications and inspection scheduling as a standard part of every project. Work must comply with the 2021 International Residential Code as adopted in Illinois, and plumbing work follows the Illinois Plumbing Code. You will never need to contact the building department yourself.
For a broader overview of permit requirements across DuPage County projects, see our guide on home addition and renovation permits in DuPage County.
Investment Range for Downers Grove Bathrooms
A typical hall bathroom remodel in Downers Grove runs from $18,000 to $35,000. A full master bathroom renovation ranges from $30,000 to $75,000 or more, depending on scope, materials, and whether structural or plumbing reconfiguration is involved. We provide detailed line-item estimates before any work begins. The price we quote is the price you pay. Our post on remodeling costs in DuPage County gives useful context for budgeting, even though it focuses on kitchens. Bathroom complexity and cost drivers are similar.
Related Services in Downers Grove
Many Downers Grove clients combine their bathroom remodel with flooring updates and cabinetry work. Our team provides hardwood floor installation, vinyl flooring installation, custom cabinetry, and interior design services. The National Kitchen and Bath Association (NKBA) publishes the design guidelines our team follows for layout, clearances, and accessibility standards.
For guidance on selecting a contractor, read our post on how to choose a general contractor in Illinois. And if you are thinking about a broader project, our whole-home renovation planning guide covers sequencing and budgeting across multiple rooms.
Visit the Showroom
Our showroom is at 219 S Main Street in Lombard, about fifteen minutes from most Downers Grove neighborhoods. Visit to browse tile, stone, vanity options, and fixtures before making your final selections. See our showroom page for hours and directions, and read about why Downers Grove homeowners choose Turn Key for their remodeling projects.
Call (630) 353-1186 or book a free consultation online to get started.