
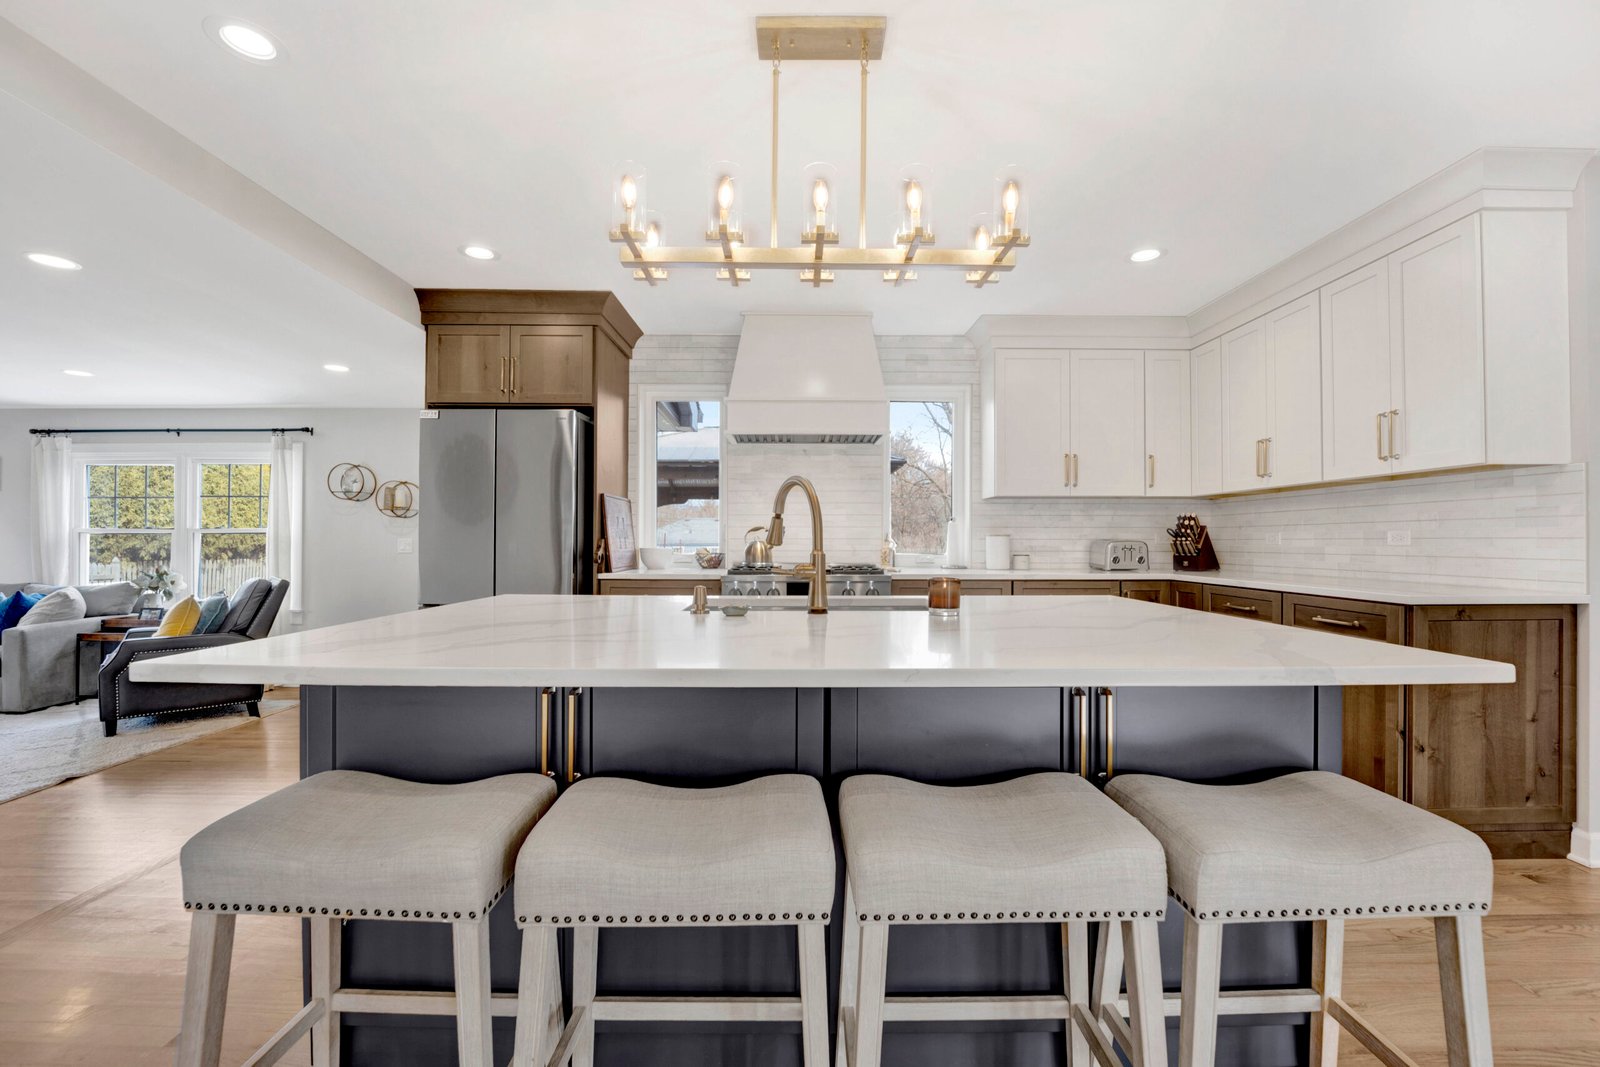
Custom Kitchen Cabinets
Turn Key Designs provides custom kitchen cabinets in DuPage County. Custom Kitchen Cabinets in DuPage County Kitchen cabinets account for roughly 40 percent of a kitchen remodel budget and 80 percent of its visual impact.
Free Custom Kitchen Cabinets Estimate
No obligation. Response within 24 hours.
Custom Kitchen Cabinets in DuPage County
Kitchen cabinets account for roughly 40 percent of a kitchen remodel budget and 80 percent of its visual impact. Getting them right is the single most important decision in any kitchen project. The right construction holds up to decades of daily use. The right configuration eliminates wasted space and puts everything within reach. The right finish sets the tone for the entire room. At Turn Key Designs, we design and install custom and semi-custom kitchen cabinets that fit your space, your style, and your daily routine.
How We Design Kitchen Cabinets
We do not start with a catalog. We start with your kitchen. How many people cook at the same time? Where do the everyday dishes live? Do you need a coffee station, a baking zone, a dedicated landing spot for groceries? We observe how you use the space, then design cabinet layouts that reduce the steps between fridge, sink, and stove while maximizing storage in every dead corner, awkward angle, and vertical inch.
The National Kitchen and Bath Association (NKBA) design guidelines provide the professional framework we use for clearances, work triangle configuration, and landing zone requirements. These guidelines are not arbitrary rules. They are based on decades of research into how kitchens function under real daily use.
Wall Cabinets
Standard depth, extended depth, and ceiling-height configurations. We design wall cabinets to maximize vertical storage, especially in kitchens with 9 or 10-foot ceilings where the space above standard 30-inch wall cabinets is wasted. Stacking wall cabinets to the ceiling with a stepped crown molding transition creates significant additional storage and a clean, finished look. Open shelving integration works in specific areas: above the sink for frequently used glasses, flanking a range hood for display, or in a coffee station niche.
Base Cabinets
Deep drawers for pots, pans, and mixing bowls. Pull-out shelves that bring the back of the cabinet to you instead of requiring you to get on your knees and reach. Corner solutions that recover the dead space where two cabinet runs meet: lazy Susans for basic access, blind corner pull-outs for better access, and magic corner systems for the best access at a higher cost. We evaluate the trade-offs with you and recommend the right solution based on your budget and how often you access those corners.
Island Cabinetry
Kitchen islands are the hub of modern kitchen design, and the cabinetry configuration determines whether the island serves its purpose or just takes up floor space. We design islands with a mix of storage and function: deep drawers on the working side, open shelving or decorative panels on the dining side, microwave drawers, wine fridges, drawer dishwashers, and integrated trash and recycling pull-outs. Waterfall-edge countertop installations on island ends require precisely dimensioned cabinetry to ensure clean alignment.
Pantry Towers
Floor-to-ceiling pull-out pantry cabinets with adjustable shelving let you see everything at a glance. Two 15-inch-wide pull-out pantry towers provide more accessible storage than a standard 36-inch pantry cabinet because nothing gets lost behind other items. We design pantry towers into kitchen layouts wherever space allows.
Specialty Storage
Spice drawers positioned next to the range. Vertical tray dividers above the refrigerator or in a base cabinet for baking sheets and cutting boards. Knife block drawer inserts. Utensil dividers with adjustable compartments. Appliance garages that hide stand mixers and toasters behind tambour or lift-up doors. Dedicated charging drawers with internal electrical outlets. We spec these accessories during the design phase so they are integrated into the cabinet order, not added as afterthoughts.
Door Styles and Finishes
The door is the face of the cabinet. Choosing the right style sets the design direction for the entire kitchen.
Shaker. Clean lines with a flat center panel and a simple, recessed frame. Versatile enough to work in transitional, modern, and traditional kitchens. This is our most requested style across DuPage County projects.
Slab. Flat-panel doors for a contemporary, European-inspired look. Often paired with integrated handles (edge pulls or J-channel pulls) for a seamless, hardware-free appearance. Slab doors show every imperfection, so they require the highest quality construction and finishing.
Raised panel. Traditional styling with a detailed center panel and profiled frame. Works best in classic, colonial, and formal kitchen designs.
Inset. Doors set flush within the face frame for a furniture-grade look. Requires precision construction because the gap between door and frame must be perfectly consistent on all four sides. Inset doors are the premium option and the most distinctive.
Finish options include painted (any color, with Benjamin Moore or Sherwin-Williams color matching), stained (dozens of wood species and tones), thermofoil, and natural wood with clear coat. Visit our Lombard showroom to compare finishes under real lighting. Screens do not capture the way a warm walnut stain looks under pendant lights or how a matte gray paint reads against a white quartz countertop.
Construction Standards
Every kitchen cabinet we install meets these specifications:
- Plywood box construction (3/4-inch sides, 1/2-inch back). No particleboard.
- Full-extension, soft-close drawer slides (Blum or equivalent)
- Concealed European hinges with six-way adjustment and soft-close
- Dovetail drawer box construction
- Adjustable shelving on metal shelf pins
- Factory-finished interiors (no raw particleboard visible anywhere)
These standards apply to both our semi-custom and fully custom cabinet programs. The Kitchen Cabinet Manufacturers Association (KCMA) certification program establishes the industry testing standards for structural integrity, drawer operation, and finish durability, and the cabinets we specify meet or exceed those benchmarks. Our custom vs. stock cabinets guide breaks down what these construction differences mean in practice and how they affect long-term performance.
Design Integration
Kitchen cabinets do not exist in isolation. The cabinet finish, door style, and hardware must coordinate with countertops, backsplash, flooring, wall color, and lighting. Our interior design team develops a unified material palette that ensures every element in the kitchen works together. This coordination is especially important in open-concept kitchens where the cabinetry is visible from adjacent living and dining spaces.
Throughout DuPage County
We design and install kitchen cabinets throughout DuPage County, including Lombard, Wheaton, Glen Ellyn, Downers Grove, Lisle, Villa Park, Glendale Heights, Carol Stream, and Winfield. Kitchen cabinet projects connect with our full kitchen remodeling, custom cabinetry, home remodeling, and general contracting services.
Get Started
Schedule a cabinet consultation at our Lombard showroom or in your home, or call us at (630) 353-1186. We will discuss your kitchen goals, walk through the space, and explain what custom cabinetry can do for your specific layout.
Custom Kitchen Cabinets Projects


Why Choose Turn Key Designs for Custom Kitchen Cabinets
One Integrated Team
Your designer and builder work side by side. No miscommunication, no finger-pointing, no delays from disconnected teams.
See It Before You Build It
3D renderings and our luxury showroom let you see, touch, and approve every material before construction begins.
No Surprise Guarantee
Every detail is planned, specified, and priced before we break ground. The number we quote is the number you pay.
Custom Kitchen Cabinets FAQ
Project timelines vary based on scope and complexity. A typical project takes 6 to 16 weeks from start to finish. We provide a detailed schedule during your free consultation so you know exactly what to expect.
Our free estimate includes an in-home assessment, design concept discussion, material recommendations, and a transparent line-item proposal. There is no obligation and no high-pressure sales tactics.
Yes. As a licensed general contractor, we handle all permit applications and coordinate every required inspection with DuPage County. You do not need to manage any paperwork or scheduling with the municipality.
Custom Kitchen Cabinets Across DuPage County
Other Services You May Need
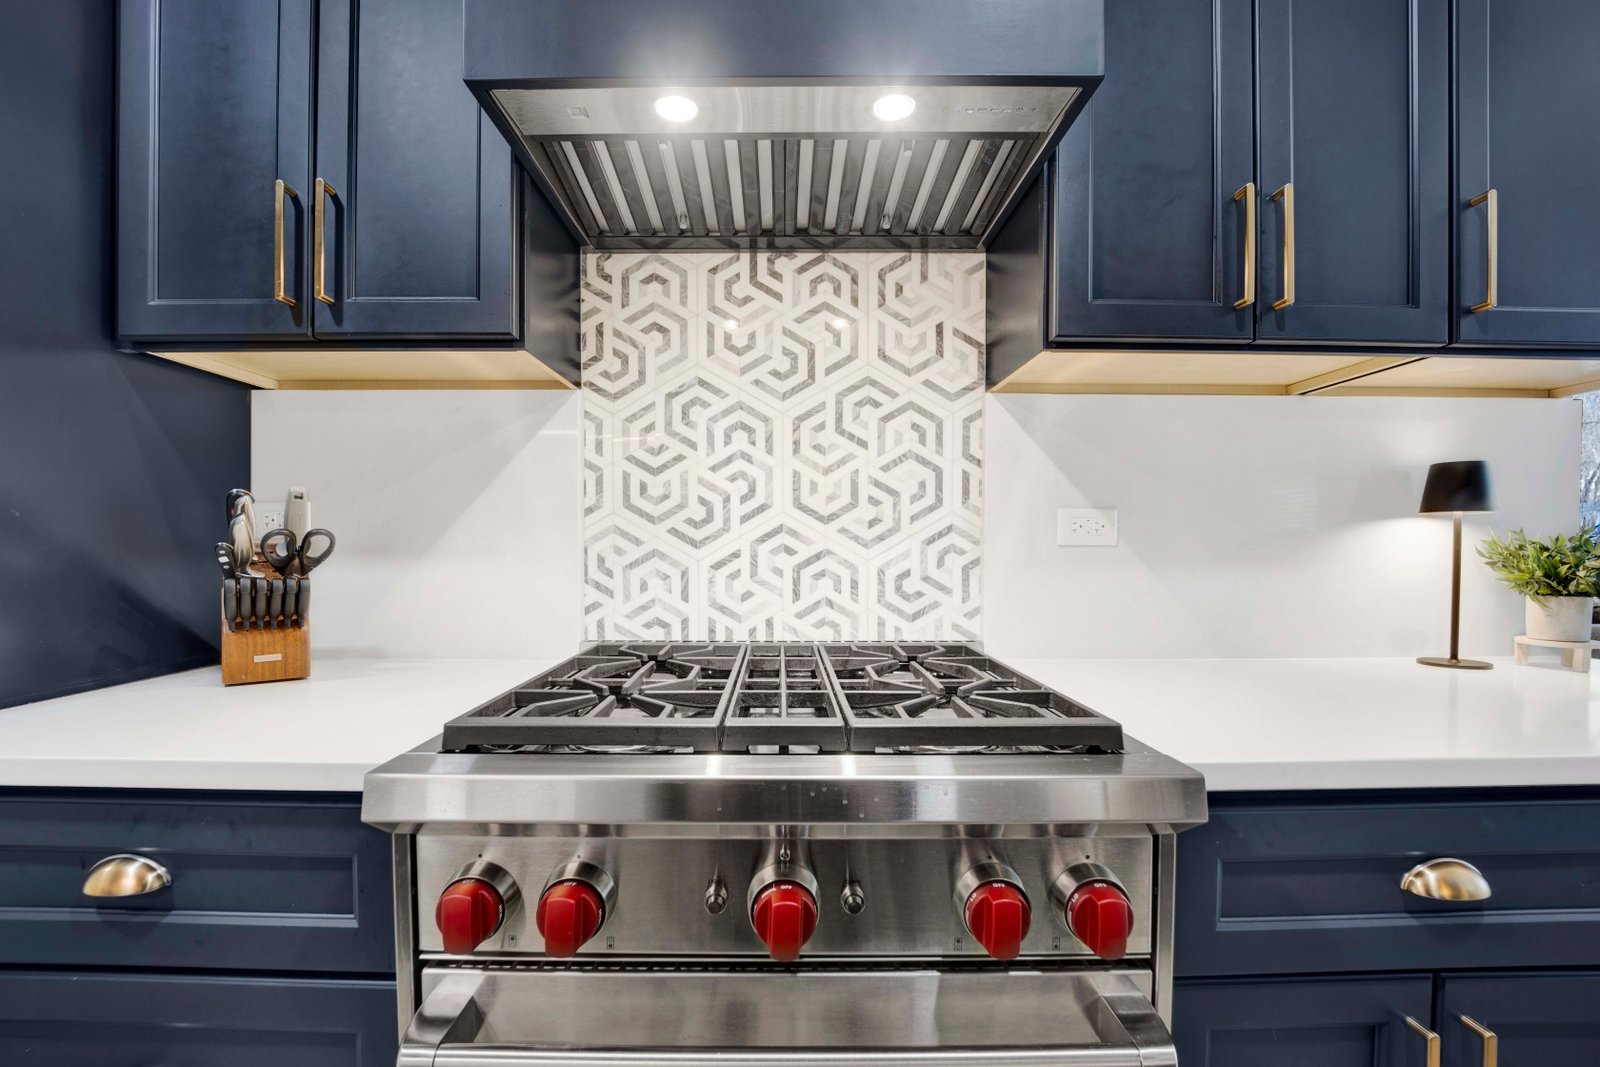
Kitchen Remodeling
Kitchen Remodeling in DuPage County The kitchen is where most families spend the majority of their time at home.
Learn More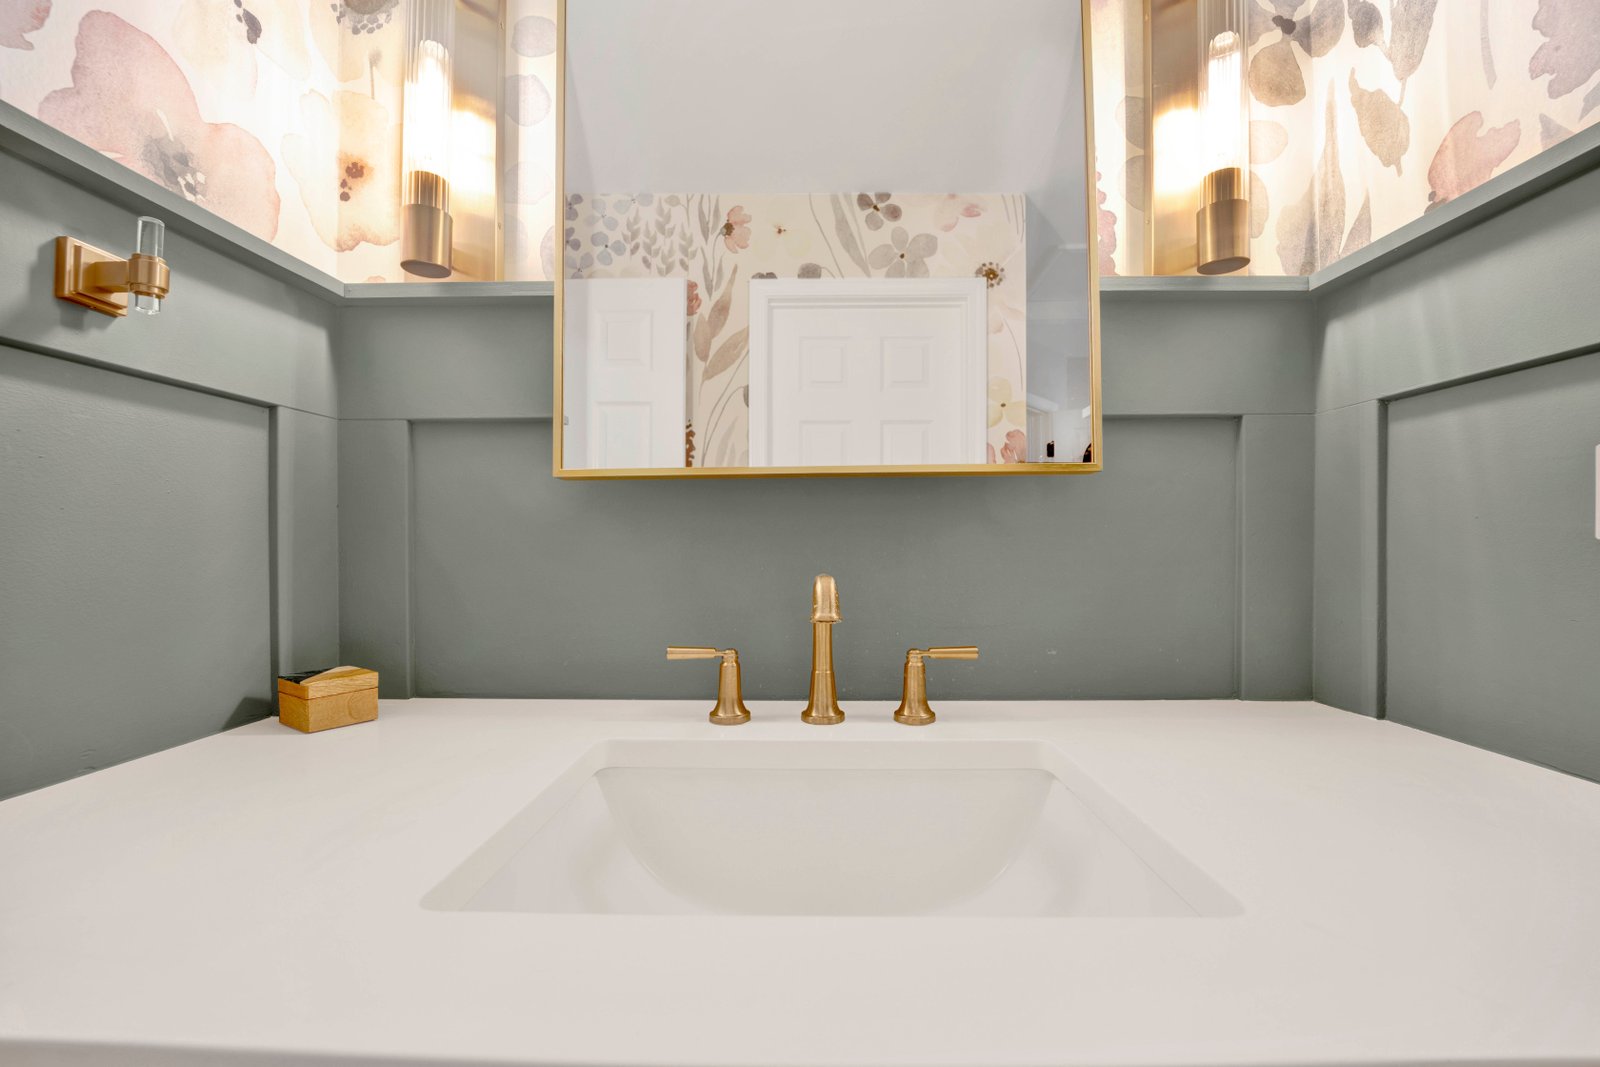
Bathroom Remodeling
Bathroom Remodeling in DuPage County A bathroom remodel packs more decisions per square foot than any other room in the house.
Learn More
Interior Design Services
Interior Design Services in DuPage County Good interior design is not about picking colors from a fan deck.
Learn More