Interior Design in Downers Grove
Turn Key Designs provides interior design in Downers Grove. Downers Grove is a village of layers: 130 years of architectural styles stacked across neighborhoods from the Metra corridor to the south side.
Free Interior Design Estimate
No obligation. Response within 24 hours.
Downers Grove is a village of layers: 130 years of architectural styles stacked across neighborhoods from the Metra corridor to the south side. Pre-war bungalows in Longfellow, mid-century colonials near Highland Avenue, split-levels from the ’70s, and newer two-stories in the subdivisions along Belmont Road. Each era brought its own approach to residential design, and each presents its own opportunities for improvement.
Turn Key Designs offers residential interior design services that meet Downers Grove homeowners wherever their home sits on that spectrum. Our showroom is in Lombard, about 15 minutes from central Downers Grove, and our design team has worked throughout the village on everything from kitchen-focused renovations to whole-home redesigns.
What We Design
Our interior design services cover every room and every decision point. The process begins with a discovery visit to your Downers Grove home, where we assess the existing conditions, discuss your priorities, and understand how you want to live in the space. From that visit, we develop a design proposal that includes floor plans, material palettes, 3D renderings, and full construction specifications.
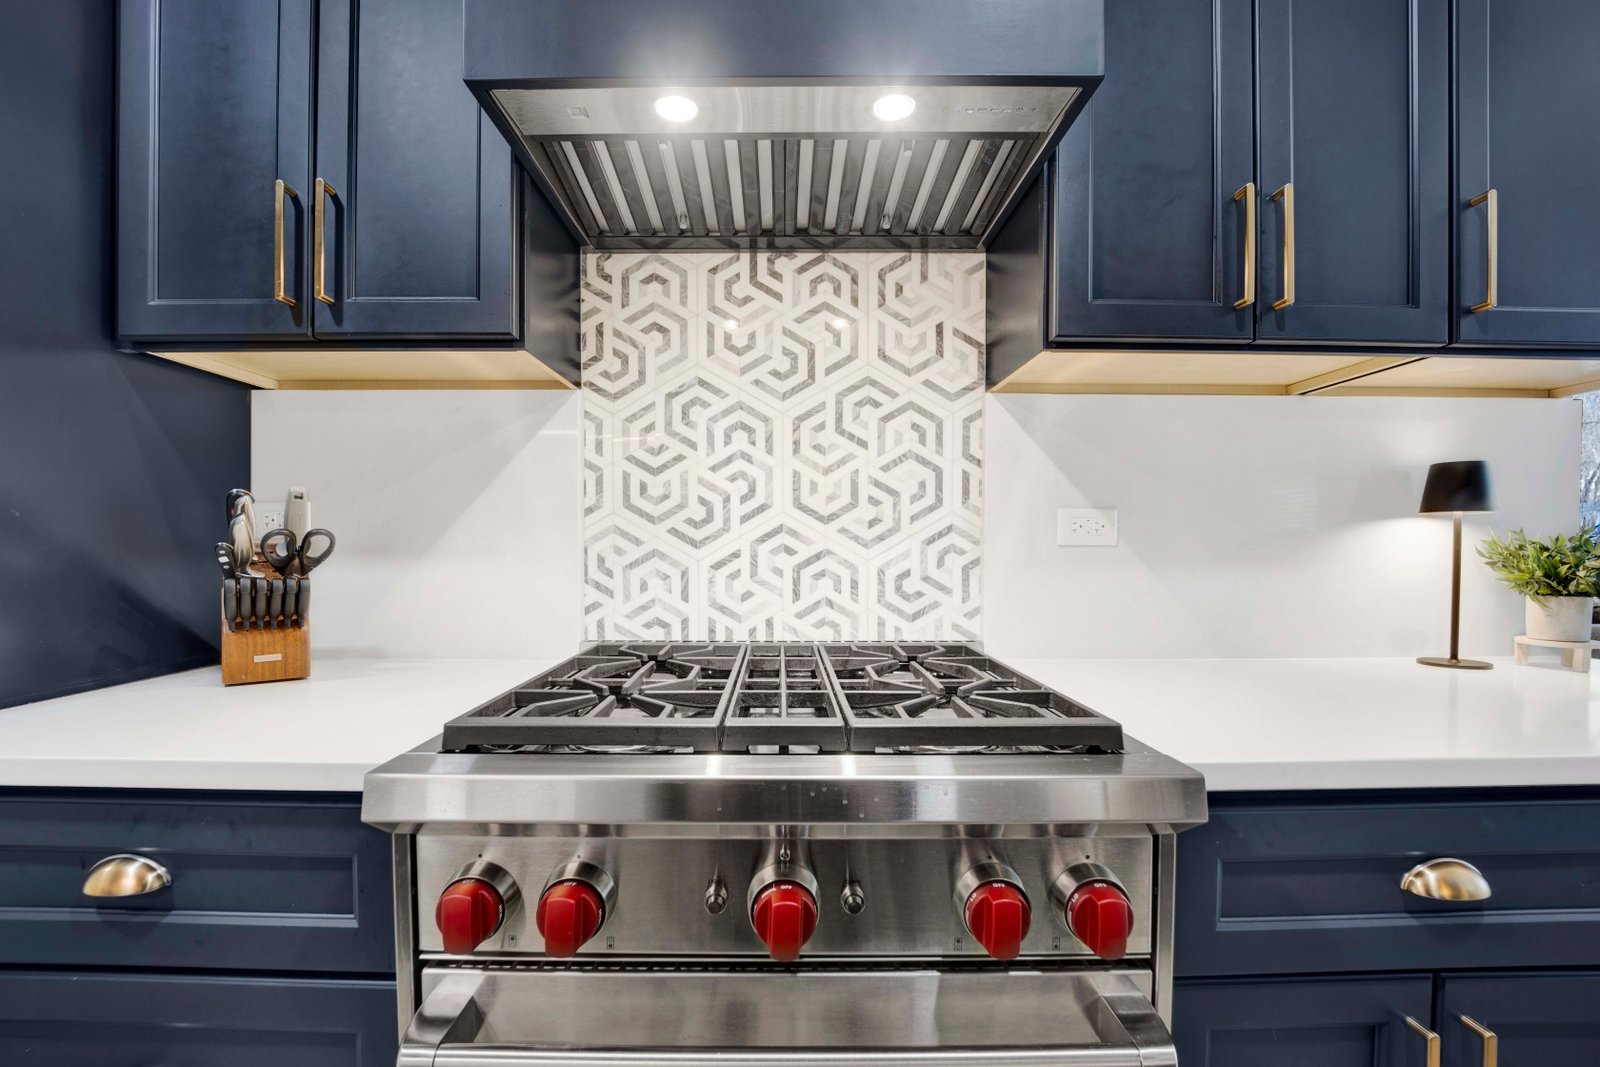
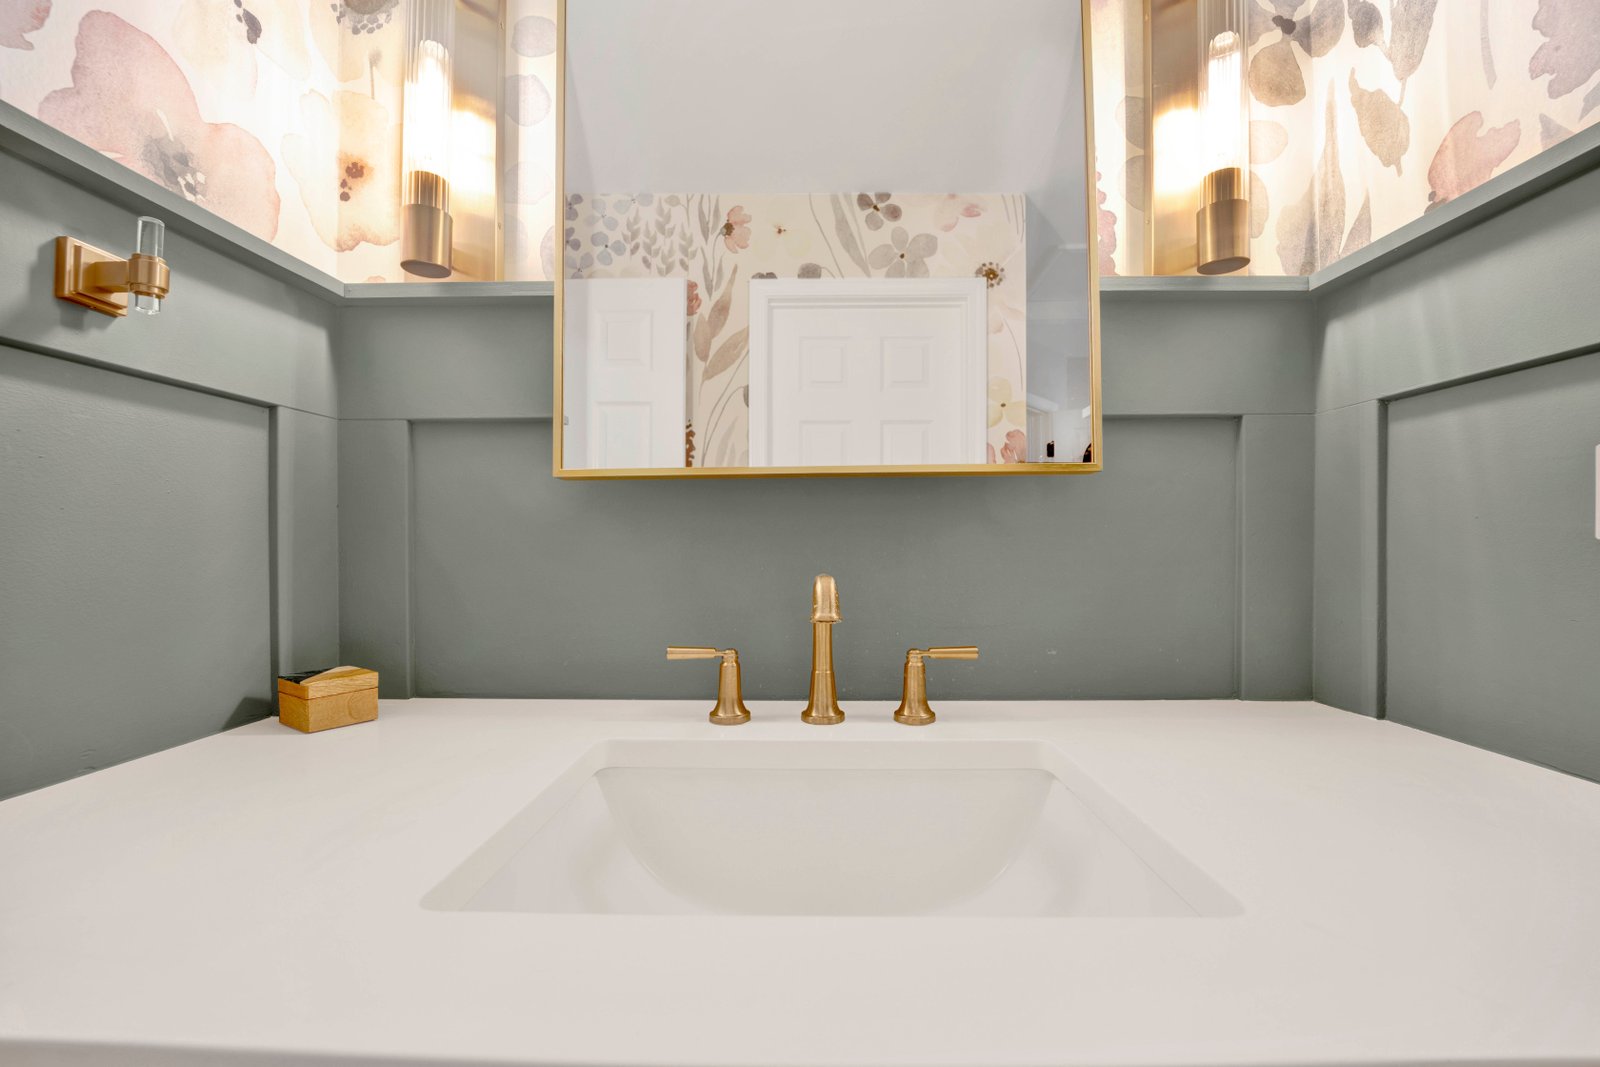
- Full kitchen and bathroom design: Layouts, elevations, material selections, and fixture specifications. See our kitchen remodeling and bathroom remodeling service pages for more detail
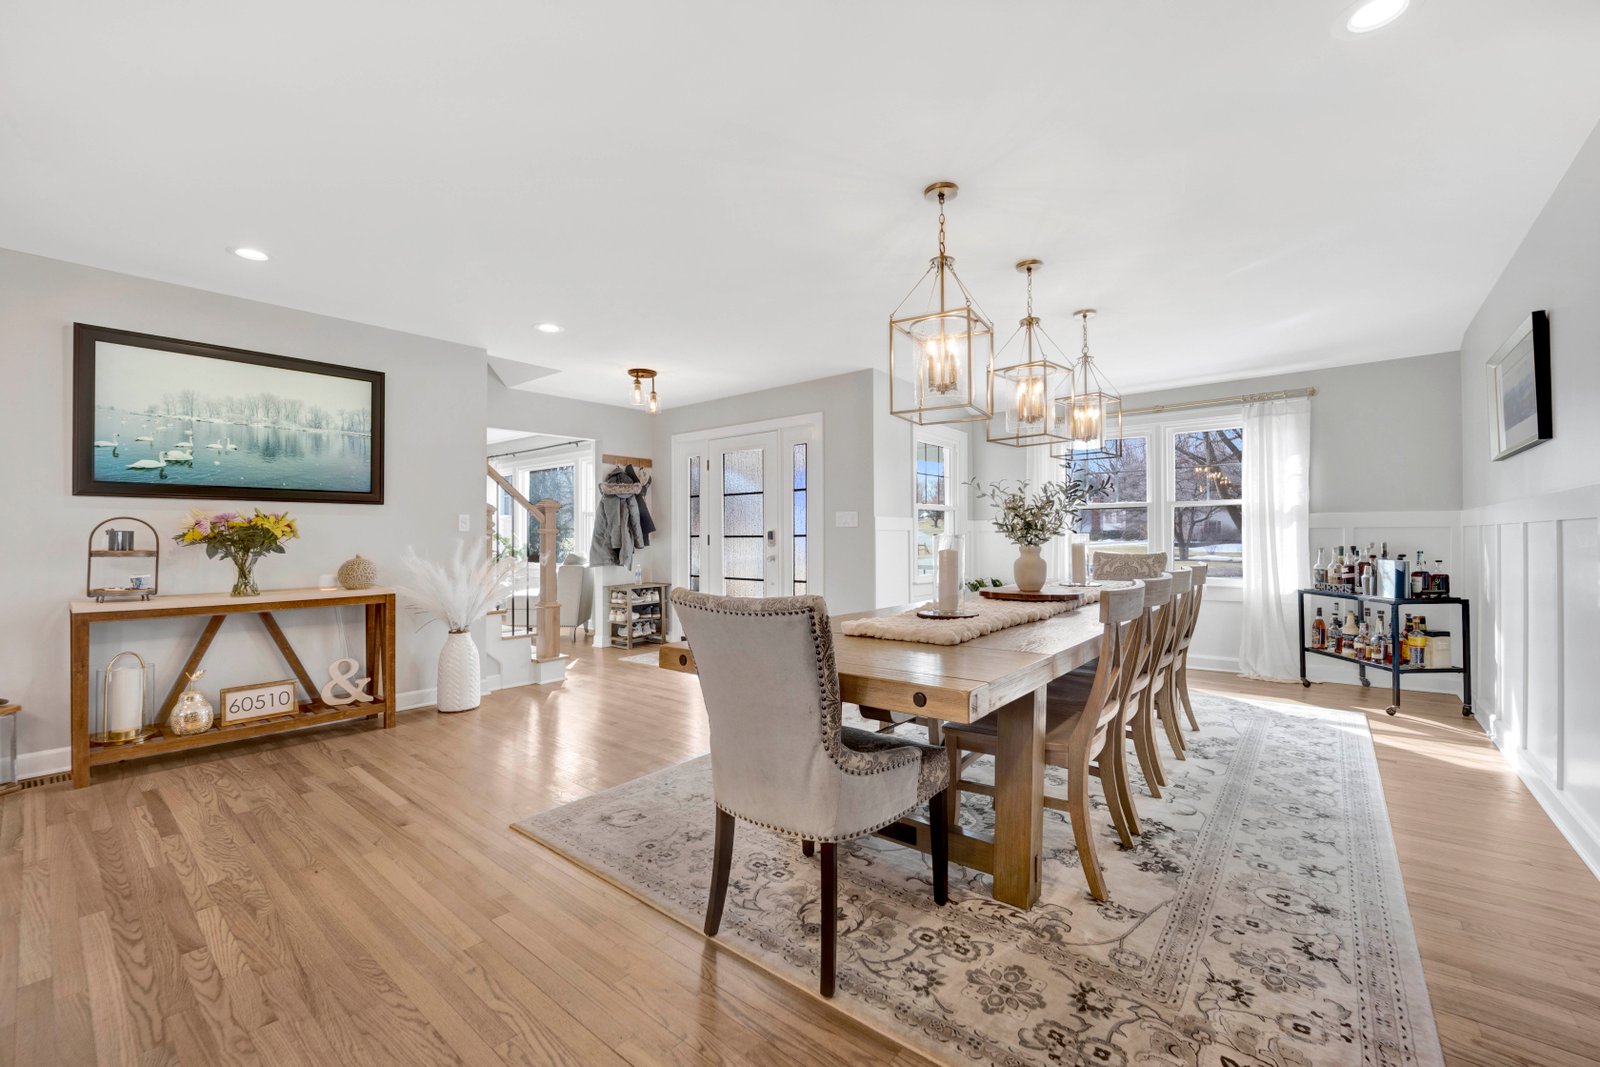
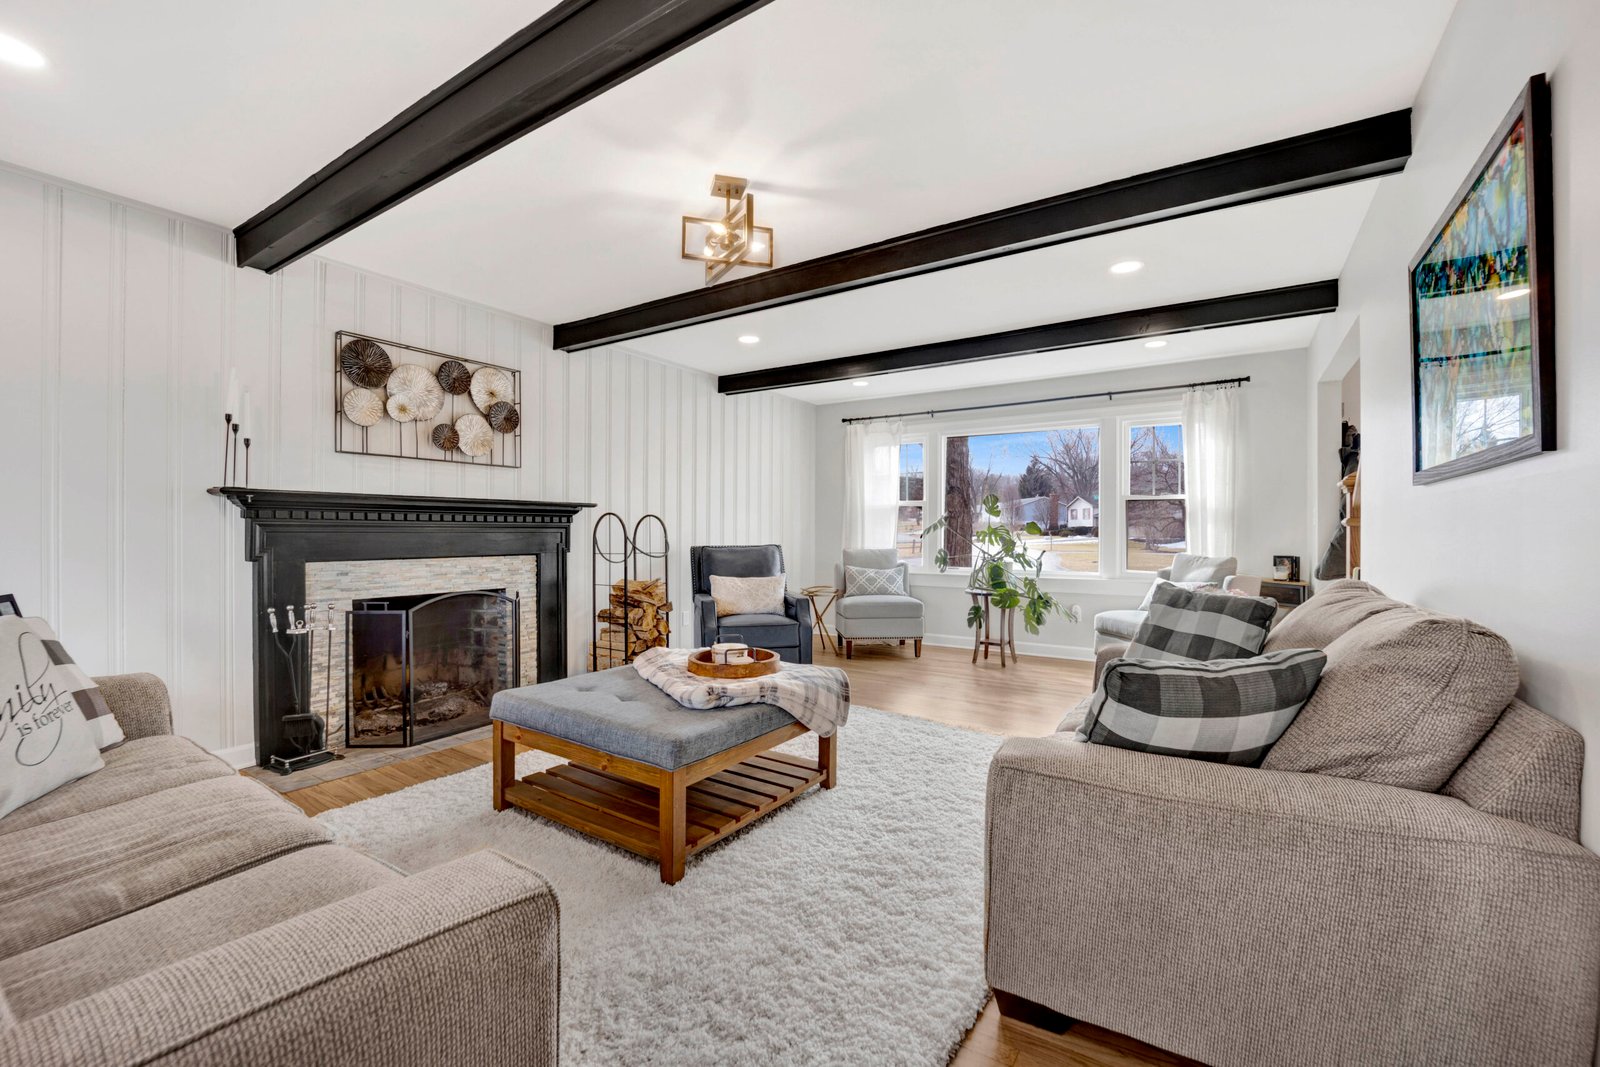
- Living and dining room design: Furniture placement, lighting plans, accent walls, and fireplace treatments that define the main living areas
- Whole-home renovations: Coordinated design across all rooms for a cohesive feel that a room-by-room approach rarely achieves
- Custom storage solutions: Closets, pantries, mudrooms, and laundry rooms designed for real life, not catalog photography
- Finish selections: Paint, flooring, trim, hardware, and lighting that tie the home together rather than competing for attention
- Custom cabinetry: Custom cabinets and custom kitchen cabinets designed to fit the specific dimensions and aesthetic of your home
Design Challenges Specific to Downers Grove
Older north-side homes often have small, closed-off rooms with narrow doorways and lower ceilings. Interior design for these spaces focuses on creating openness where structurally possible, using lighter color palettes, and specifying furniture that does not overwhelm the room. Our guide on how to plan a whole-home renovation covers the sequence of decisions that makes these projects successful.
Mid-century homes throughout the village tend to have decent layouts but dated materials. These are strong candidates for material-focused redesign: new flooring, updated cabinetry, modern lighting, and a cohesive color palette that refreshes the entire home without touching a single wall. Our countertop and cabinet selections are particularly popular for these projects because the visual impact is immediate.
South-side newer construction often has the opposite problem: large, open floor plans that lack design definition. Open plans without zoning feel cavernous and disorganized. Our team adds architectural interest through custom built-ins, lighting layers, accent walls, and furniture groupings that give each area its own identity within the open plan.
The Advantage of Design-Build in Downers Grove
Interior design is only as good as the execution that follows it. A standalone designer can create a beautiful vision on paper, but the contractor who builds it may interpret details differently, substitute materials, or simply not understand the designer’s intent. That gap between design and construction is where remodeling projects go wrong and where budgets overrun.
At Turn Key, the design and construction teams are one company. Our designer produces construction-grade drawings and specifications. Our builders work from those documents with direct access to the designer for questions that come up in the field. The result is a finished project that matches the design, not an approximation of it. Our post on why design-build saves time and money explains the financial and timeline advantages in detail. For further guidance on evaluating contractors, read our guide on how to choose a general contractor in Illinois.
Downers Grove requires permits for most structural, electrical, and plumbing work. We coordinate directly with Downers Grove permits and inspections to handle applications, scheduling, and sign-offs on your behalf. Our designs comply with the American Society of Interior Designers professional standards and the National Kitchen and Bath Association best practices for kitchen and bath design.
Getting Started in Downers Grove
The first step is a design consultation at your home. We assess the space, listen to what you want to accomplish, and provide an honest assessment of scope and cost. If you move forward, we produce the full design package before any construction begins.
You can also visit our Lombard showroom before your consultation to get a feel for the materials we work with. Explore all of our Downers Grove services, including kitchen remodeling, bathroom remodeling, and custom cabinets. Visit our why Turn Key page to understand what sets us apart from the alternatives.
Explore interior design for your Downers Grove home. Call (630) 353-1186 or schedule a consultation online.