
Pantry Cabinet Installation
Turn Key Designs provides pantry cabinet installation in DuPage County. Pantry Cabinet Installation in DuPage County A disorganized kitchen is almost never a space problem.
Free Pantry Cabinet Installation Estimate
No obligation. Response within 24 hours.
Pantry Cabinet Installation in DuPage County
A disorganized kitchen is almost never a space problem. It is a storage design problem. Most kitchens in DuPage County have enough square footage to hold everything a family needs. The issue is that builder-grade cabinets and single-shelf pantry closets waste most of the available vertical and depth space. A properly designed pantry system can double or triple your usable storage without adding a single square foot to the footprint.
At Turn Key Designs, we design and build pantry cabinets that are customized around the way your family actually shops, cooks, and eats. Every pantry we build starts with a conversation about habits, not measurements. The measurements come second.
Types of Pantry Solutions We Build
Pull-Out Pantry Towers
Floor-to-ceiling cabinets with full-extension pull-out shelves let you see and reach everything at a glance. No more reaching into the back of a dark shelf to find what you need. These work especially well in narrow spaces between appliances or at the end of a cabinet run where a standard depth cabinet would be too deep to use effectively. Pull-out towers use ball-bearing drawer slides rated for 100 pounds or more per shelf, so they handle heavy cans and bottles without sagging over time.
Walk-In Pantry Systems
If your home has a dedicated pantry room, even a small one, we can transform it with custom shelving, pull-out drawers, countertop workspace, and organized zones for dry goods, baking supplies, small appliances, and bulk storage. Door-mounted racks handle spices and oils. Designated spots for everything mean nothing gets lost behind something else. Walk-in pantries are one of the most requested features in kitchen remodeling projects across DuPage County, and for good reason. The National Association of Home Builders consistently ranks walk-in pantries among the most desired kitchen features for buyers.
Butler’s Pantry
A butler’s pantry is a transitional space between kitchen and dining room with upper and lower cabinets, a countertop surface, and sometimes a wet bar or beverage station. We build butler’s pantries that add meaningful prep space, serving surface, and storage that keeps the main kitchen clutter-free during entertaining. These are especially popular in older Glen Ellyn and Wheaton homes where the original kitchen layout did not include this kind of flexible service space.
Cabinet Pantry Integration
For kitchens without space for a separate pantry room, we integrate pantry storage directly into the custom kitchen cabinet design. Tall pantry cabinets with pull-out trays, deep drawers for bulk items, swing-out spice racks mounted inside cabinet doors, and appliance garages that keep counters clean. This approach works well in galley kitchens and smaller layouts common in Villa Park and Glendale Heights homes built in the 1970s and 1980s.
Organization Features and Accessories
Our pantry installations include customizable interior accessories selected from manufacturers like Rev-A-Shelf and Hafele, both of which are recognized across the cabinetry industry for quality hardware:
- Adjustable shelf heights to accommodate tall bottles, cereal boxes, and short cans on the same unit
- Pull-out wire baskets for produce, snacks, and irregularly shaped items
- Drawer dividers for utensils, plastic wraps, aluminum foil, and zip bags
- Built-in spice racks with tiered shelving that keep labels visible
- Door-mounted storage for jars, bottles, and frequently grabbed items
- Countertop surfaces inside the pantry for small appliances like mixers, toasters, and coffee makers
- LED task lighting under upper shelves so you can see every shelf clearly without relying on the ceiling fixture
Designed Around Your Habits, Not a Template
We ask questions that most cabinet companies skip. Do you buy in bulk at Costco or Sam’s Club? Do you bake regularly and need a dedicated zone for flour, sugar, and baking sheets? How many kids are grabbing their own snacks, and at what height can they reach? Do you meal prep on Sundays and need space for containers and a prep surface?
The answers to those questions determine shelf depths, drawer configurations, and which items get the most accessible positions. A pantry designed specifically for your family works better every single day than a Pinterest-inspired pantry that looks good in photos but does not match how you actually live.
Materials and Construction Quality
We build pantry cabinets using the same materials and joinery standards as all of our custom cabinetry. That means plywood box construction (not particleboard), dovetail drawer joints, soft-close hinges and drawer slides, and durable finishes that hold up to the moisture and temperature swings common in kitchen-adjacent spaces. The Kitchen Cabinet Manufacturers Association (KCMA) sets the testing standards for cabinet durability, and our cabinets meet or exceed those benchmarks.
No wire shelving. No clip-together modular units from a big box store. These are permanent, built-in systems designed to last as long as the house.
How Pantry Projects Fit Into Larger Renovations
Pantry cabinet installation is frequently part of a larger project. Most commonly, it is bundled with a kitchen remodel where the entire cabinet layout is being redesigned. It also pairs well with whole-home remodeling projects where storage is being rethought across multiple rooms, and with built-in cabinet installations in mudrooms, laundry rooms, and garage entries. If you are considering a kitchen renovation and have questions about how pantry storage fits into the budget, our guide on kitchen remodeling costs in DuPage County covers pricing ranges for different project scopes.
Pantry Cabinet Installation Across DuPage County
We design and install pantry cabinets for homeowners throughout DuPage County, including Lombard, Wheaton, Downers Grove, Lisle, Carol Stream, and Winfield. You can see pantry cabinet door styles, finishes, and hardware in person at our luxury showroom at 219 S Main Street in Lombard.
Schedule your free pantry consultation or call us at (630) 353-1186 to get started.
Pantry Cabinet Installation Projects


Why Choose Turn Key Designs for Pantry Cabinet Installation
One Integrated Team
Your designer and builder work side by side. No miscommunication, no finger-pointing, no delays from disconnected teams.
See It Before You Build It
3D renderings and our luxury showroom let you see, touch, and approve every material before construction begins.
No Surprise Guarantee
Every detail is planned, specified, and priced before we break ground. The number we quote is the number you pay.
Pantry Cabinet Installation FAQ
Project timelines vary based on scope and complexity. A typical project takes 6 to 16 weeks from start to finish. We provide a detailed schedule during your free consultation so you know exactly what to expect.
Our free estimate includes an in-home assessment, design concept discussion, material recommendations, and a transparent line-item proposal. There is no obligation and no high-pressure sales tactics.
Yes. As a licensed general contractor, we handle all permit applications and coordinate every required inspection with DuPage County. You do not need to manage any paperwork or scheduling with the municipality.
Pantry Cabinet Installation Across DuPage County
Other Services You May Need
Kitchen Remodeling
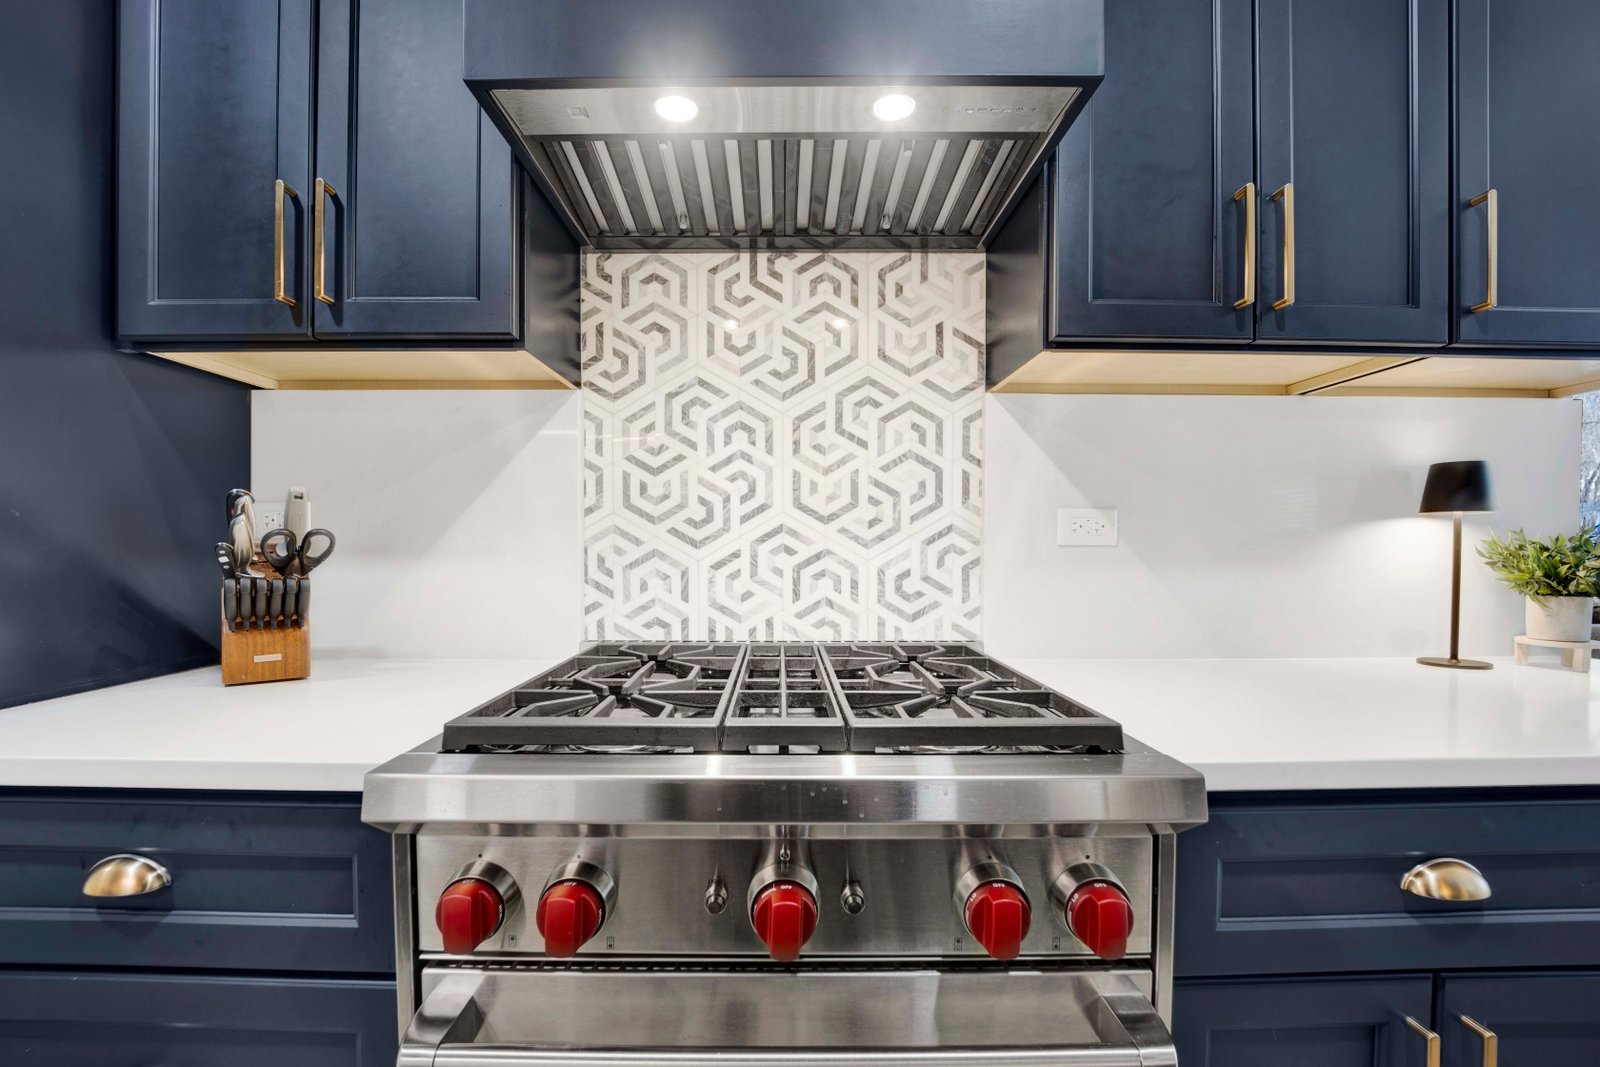
Kitchen Remodeling in DuPage County The kitchen is where most families spend the majority of their time at home.
Learn More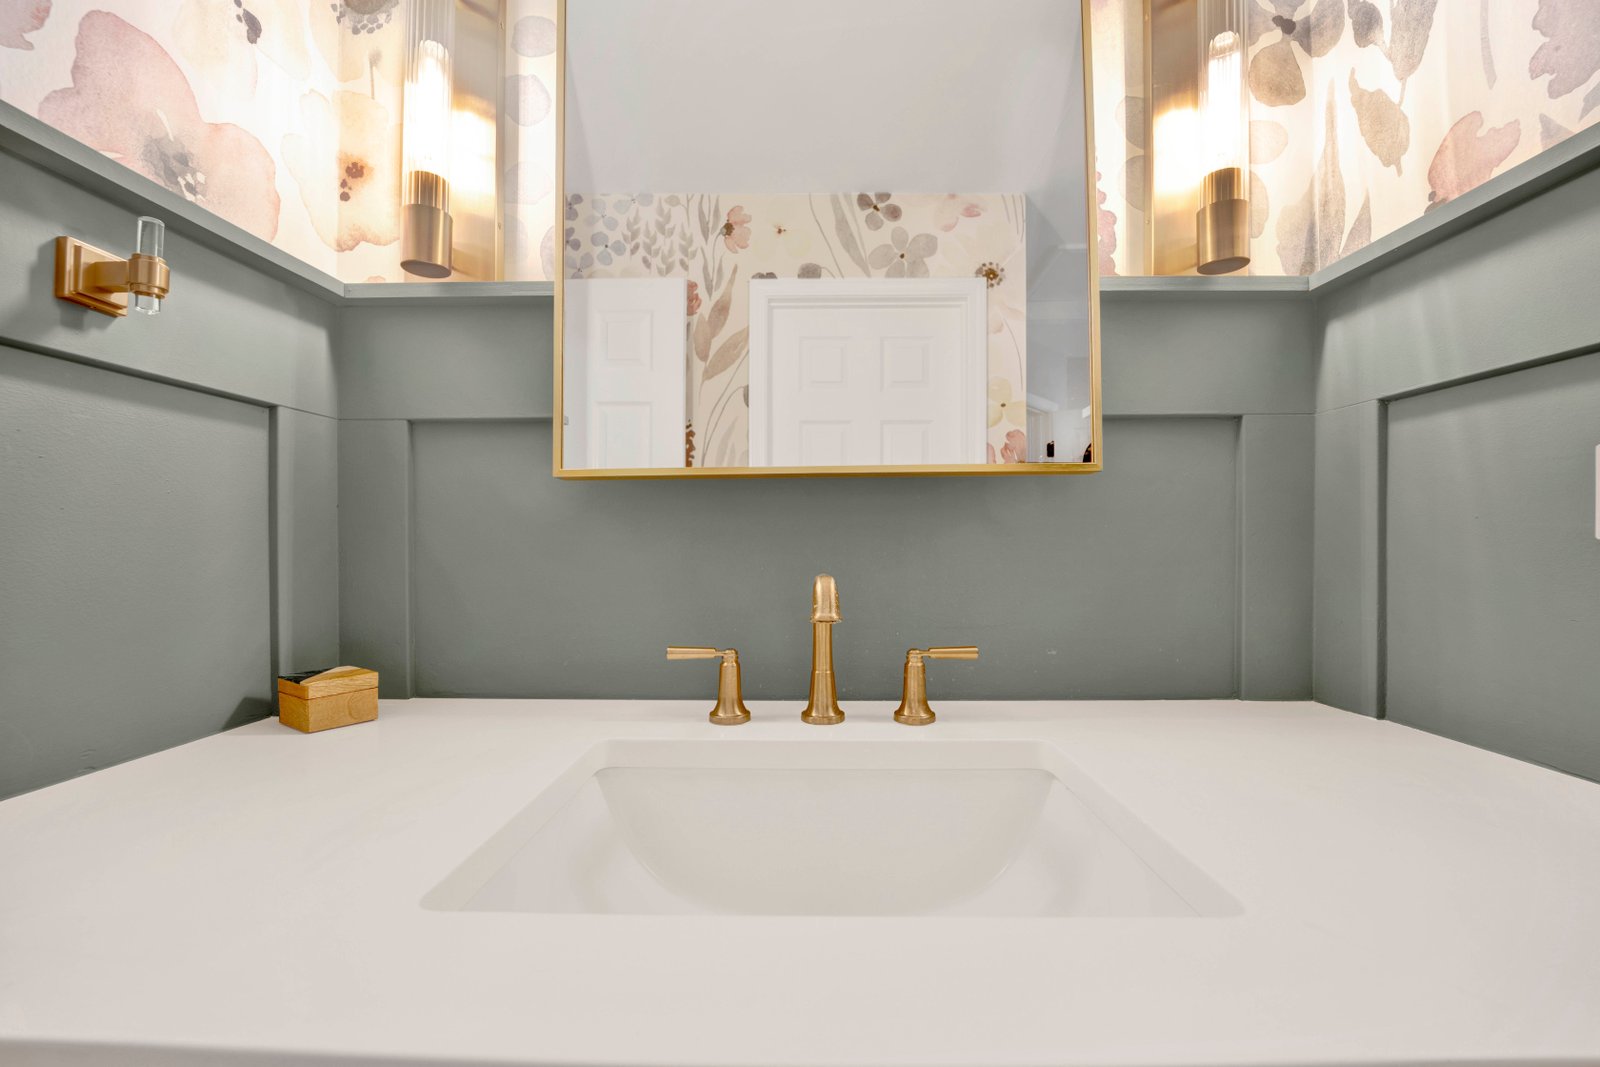
Bathroom Remodeling
Bathroom Remodeling in DuPage County A bathroom remodel packs more decisions per square foot than any other room in the house.
Learn More
Interior Design Services
Interior Design Services in DuPage County Good interior design is not about picking colors from a fan deck.
Learn More