
Built-In Cabinet Installation
Turn Key Designs provides built-in cabinet installation in DuPage County. Built-In Cabinet Installation in DuPage County Built-in cabinetry transforms dead walls into functional, beautiful storage that looks like it was built with the house.
Free Built-In Cabinet Installation Estimate
No obligation. Response within 24 hours.
Built-In Cabinet Installation in DuPage County
Built-in cabinetry transforms dead walls into functional, beautiful storage that looks like it was built with the house. Unlike freestanding furniture, built-ins are constructed to fit your exact space: wall to wall, floor to ceiling, with no gaps, no wobble, and no wasted inches. At Turn Key Designs, we design and install built-in cabinets throughout the home, from entertainment centers to home office systems to window seat storage. Every built-in we install is templated on site, constructed to account for the imperfections in your walls and floors, and finished to match your home’s existing trim and millwork.
Where Built-Ins Make the Biggest Impact
Living Room and Family Room
Entertainment centers and media walls that house your TV, streaming devices, speakers, and components with cable management built into every shelf and panel. Flanking bookcases with adjustable shelving for books, art, and display items. Fireplace surrounds with integrated storage on both sides, designed as one unified architectural piece. These installations anchor a room in a way that no furniture arrangement can replicate. The visual weight of a full-wall built-in creates a focal point and eliminates the visual clutter of mismatched bookshelves and media consoles.
Home Office
Desktop surfaces at ergonomic height with grommets for cable routing. Upper cabinets for reference materials and supplies. File drawers sized for legal or letter folders. Printer enclosures with ventilation. Built-in LED task lighting integrated into upper cabinet bottoms. If you work from home, a well-designed office built-in pays for itself in productivity and focus. The remote work trend has made home office built-ins one of our fastest-growing project categories across DuPage County. We design office systems with our interior design team to ensure the workspace is functional, comfortable, and visually integrated with the rest of the home.
Dining Room
China cabinets, buffet units, and display cases with glass-front doors and interior LED lighting. Wine storage with proper bottle orientation and temperature-stable positioning away from heat sources. Serving surfaces at the right height for entertaining. A custom dining room built-in serves both storage and display functions and adds architectural character that a freestanding hutch cannot match.
Mudrooms and Entryways
Locker-style cubbies for each family member with hooks for coats and bags. Bench seating with shoe storage underneath. A designated drop zone for keys, mail, and the daily chaos of coming and going. These systems keep the rest of the house organized. A well-designed mudroom built-in is the unsung hero of a functional family home. We design these systems based on the number of people in the household, the types of items being stored (sports equipment, school bags, work bags), and the available wall and floor space. The NAHB What Home Buyers Really Want survey consistently ranks dedicated entry storage among the most requested home features.
Window Seats and Reading Nooks
Bench seating built into a bay window or alcove with lift-top or drawer storage below. Flanking bookcases or cabinet towers that frame the window and create a cozy, purpose-built space using square footage that most homeowners waste. We build these with comfortable cushion-depth benches, durable upholstery-grade surfaces, and child-safe hinges on lift-top storage.
Hallway and Under-Stair Storage
Custom pull-out drawers, shelving systems, and cabinet doors built into hallway alcoves and under-stair spaces. These are the areas of the house where square footage typically goes unused. A custom built-in turns a dead corner into organized storage for seasonal items, cleaning supplies, or household inventory.
Custom Fit, Not Forced Fit
The whole point of a built-in is that it fits perfectly. Walls are not straight, floors are not level, and ceilings are not flat in any DuPage County home, especially those built between 1950 and 2000. We template every wall, measure every corner, and account for every irregularity before construction begins. Scribing details are built into the design so the final installation sits tight against imperfect surfaces with no visible gaps. This templating process is what separates professional built-in work from the boxed “built-in look” furniture sold at retail stores.
Materials and Construction
We build with paint-grade hardwood, stain-grade hardwood, or premium MDF depending on the design intent and budget. All built-in cabinetry features:
- Plywood construction for shelves, sides, and backs. No particleboard.
- Soft-close doors and drawers with concealed European hinges
- Adjustable shelving on metal shelf pins
- Integrated lighting options (LED puck lights, strip lighting, or recessed lighting within cabinets)
- Finish matched to existing trim and millwork profiles in your home
- Solid wood face frames and door/drawer fronts (or MDF for painted applications)
Matching the existing trim profiles in your home is critical. If your house has a specific crown molding, baseboard, or casing profile, we replicate that profile on the built-in so it reads as part of the original architecture. The Woodworking Network and the Architectural Woodwork Institute (AWI) establish quality grades for custom millwork, and our built-in work meets the standards expected in residential premium-grade installations.
Design Integration
Built-in cabinetry is most effective when it is designed as part of a larger room plan, not added as an afterthought. Our interior design team designs built-ins in context: the entertainment center is designed alongside the furniture layout and lighting plan. The home office is designed with the room’s acoustics, natural light, and electrical needs in mind. The mudroom is designed to work with the adjacent kitchen and entry flow.
Built-ins frequently complement other services we provide, including custom cabinetry for kitchens and bathrooms, closet design and build, home remodeling, and home additions where built-in storage is integrated into new construction. All of this work falls under our general contracting umbrella, managed with one contract and one point of contact.
Throughout DuPage County
We design and install built-in cabinetry throughout DuPage County, including Lombard, Wheaton, Glen Ellyn, Downers Grove, Lisle, Villa Park, Glendale Heights, Carol Stream, and Winfield. Visit our Lombard showroom to see built-in cabinet construction and finish options in person, or browse our project portfolio for completed installations.
Get Started
Schedule a consultation to discuss your built-in project, or call us at (630) 353-1186. We will visit your home, measure the space, and design a built-in solution that fits your needs and your home’s character.
Built-In Cabinet Installation Projects


Why Choose Turn Key Designs for Built-In Cabinet Installation
One Integrated Team
Your designer and builder work side by side. No miscommunication, no finger-pointing, no delays from disconnected teams.
See It Before You Build It
3D renderings and our luxury showroom let you see, touch, and approve every material before construction begins.
No Surprise Guarantee
Every detail is planned, specified, and priced before we break ground. The number we quote is the number you pay.
Built-In Cabinet Installation FAQ
Project timelines vary based on scope and complexity. A typical project takes 6 to 16 weeks from start to finish. We provide a detailed schedule during your free consultation so you know exactly what to expect.
Our free estimate includes an in-home assessment, design concept discussion, material recommendations, and a transparent line-item proposal. There is no obligation and no high-pressure sales tactics.
Yes. As a licensed general contractor, we handle all permit applications and coordinate every required inspection with DuPage County. You do not need to manage any paperwork or scheduling with the municipality.
Built-In Cabinet Installation Across DuPage County
Other Services You May Need
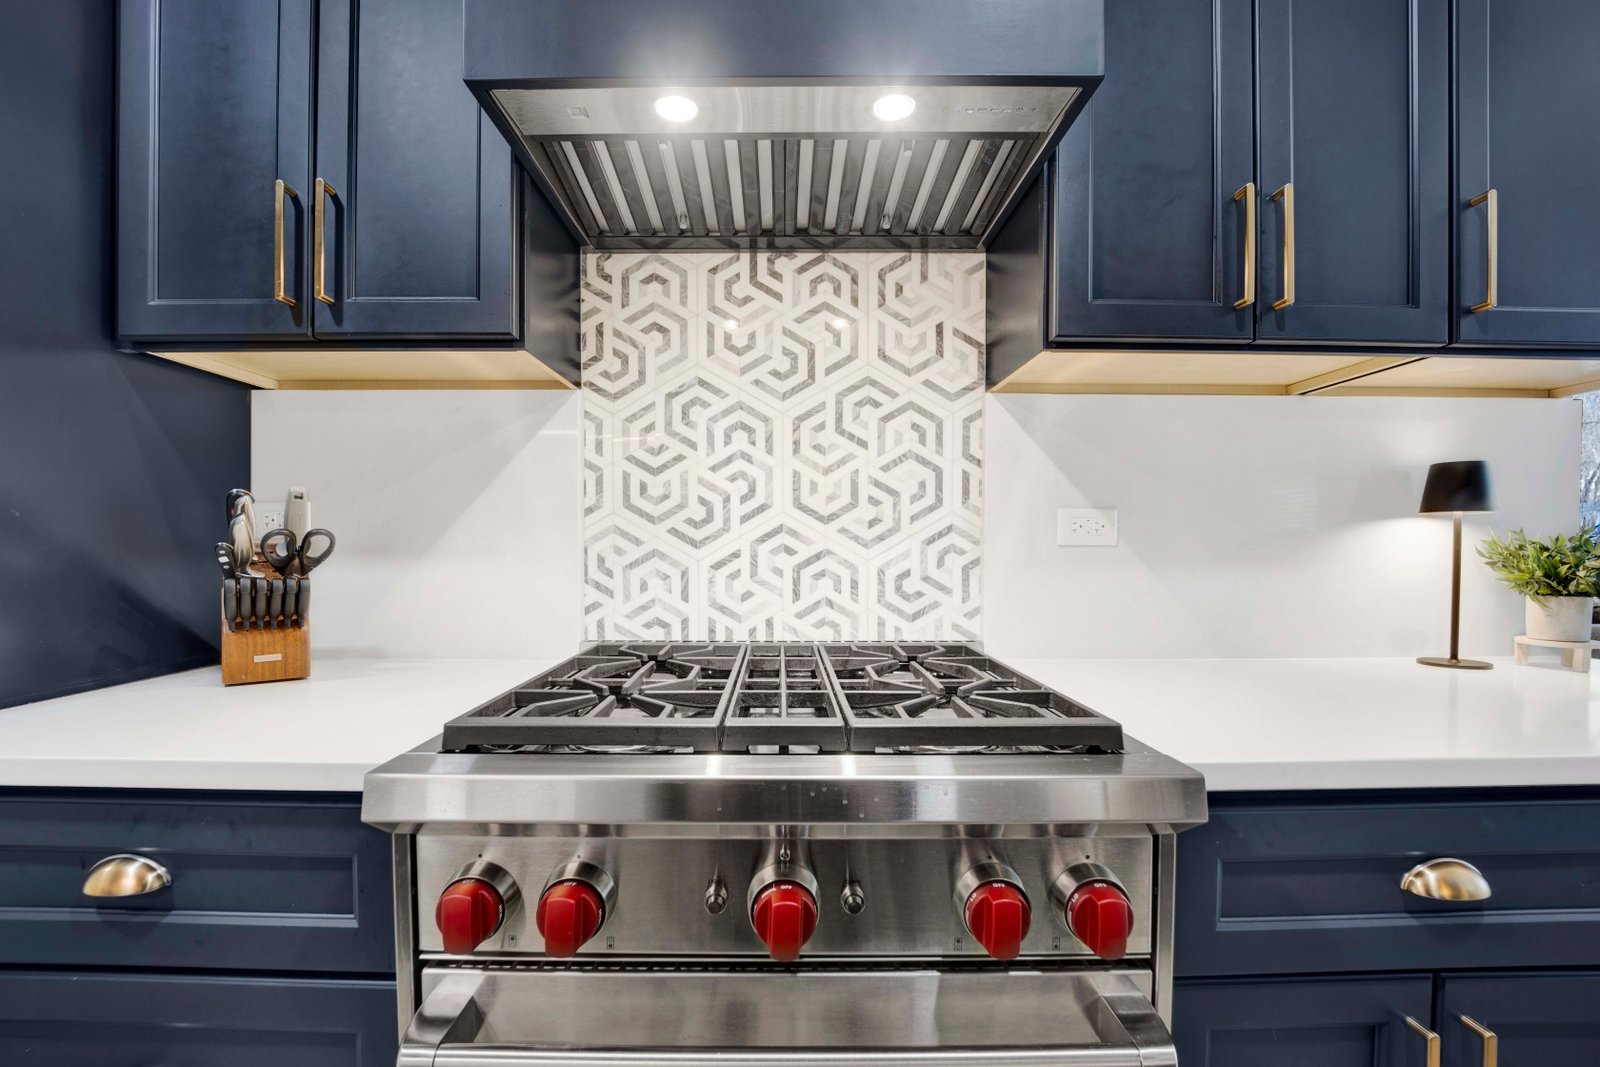
Kitchen Remodeling
Kitchen Remodeling in DuPage County The kitchen is where most families spend the majority of their time at home.
Learn More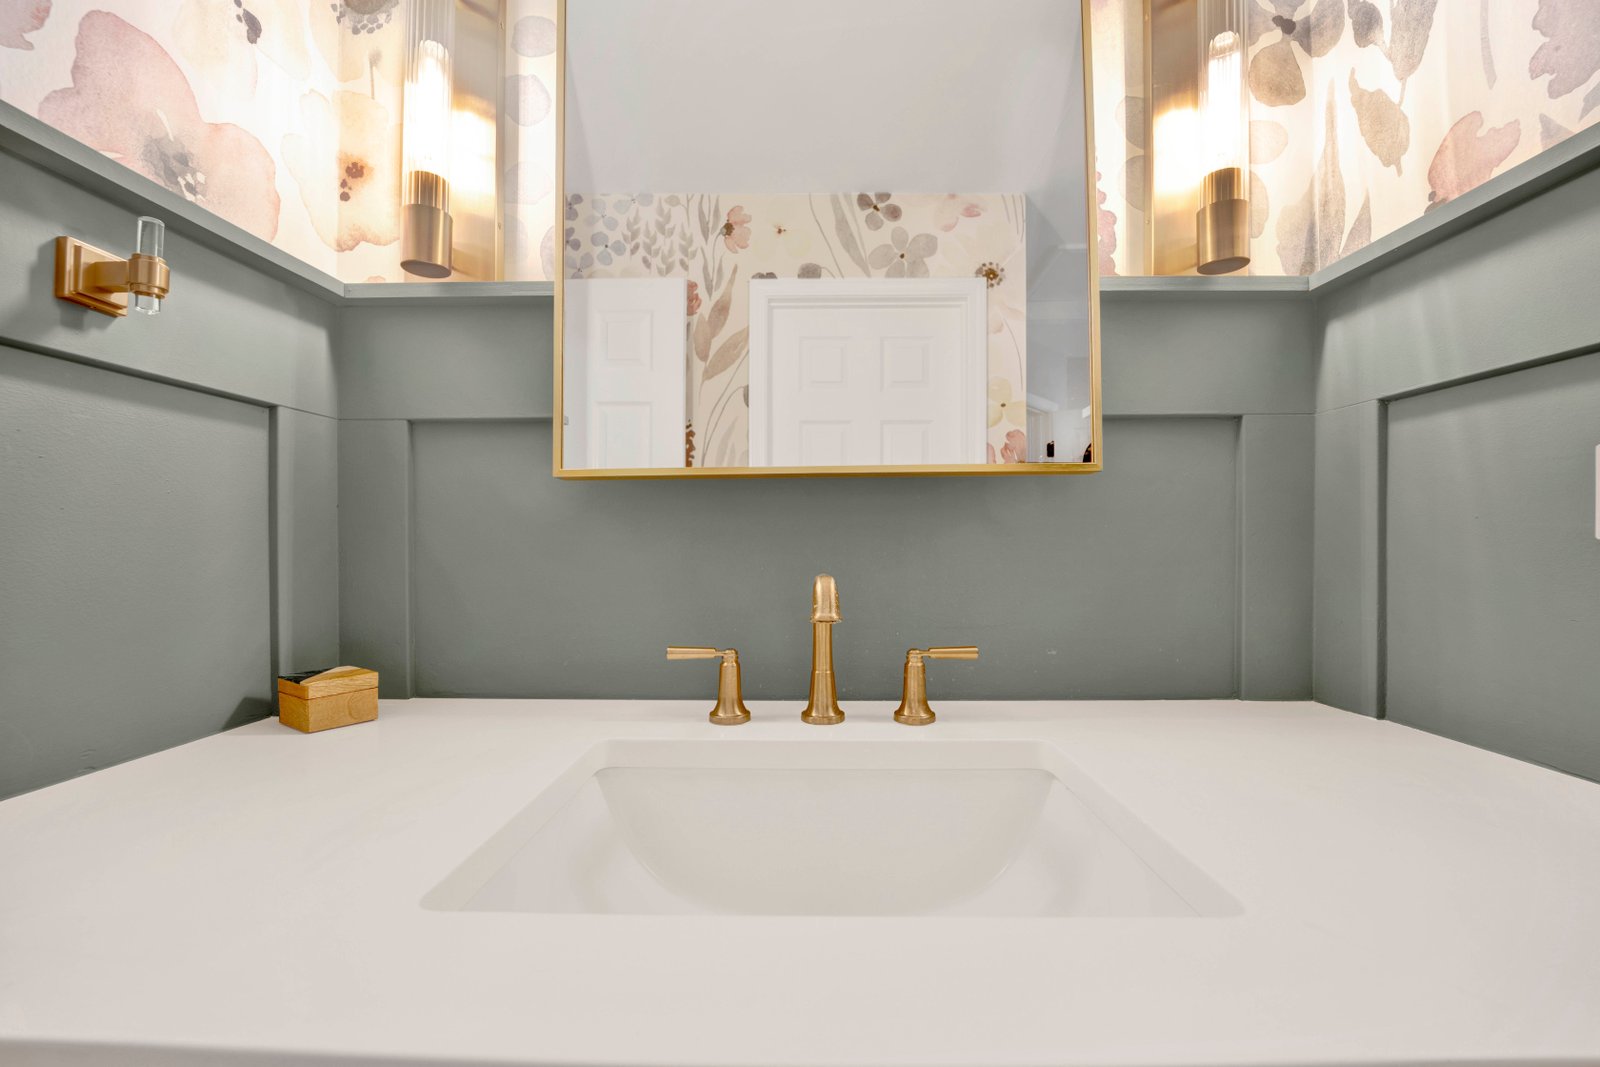
Bathroom Remodeling
Bathroom Remodeling in DuPage County A bathroom remodel packs more decisions per square foot than any other room in the house.
Learn More
Interior Design Services
Interior Design Services in DuPage County Good interior design is not about picking colors from a fan deck.
Learn More