
Closet Design and Build
Turn Key Designs provides closet design and build in DuPage County. Custom Closet Design and Build in DuPage County Most closets in DuPage County homes are built with a single rod and a single shelf.
Free Closet Design and Build Estimate
No obligation. Response within 24 hours.
Custom Closet Design and Build in DuPage County
Most closets in DuPage County homes are built with a single rod and a single shelf. That layout wastes roughly half the usable space in the closet. A well-designed custom closet system doubles or triples your storage capacity without adding a single square foot to your home. It uses the full height, full depth, and full width of the space, and it organizes everything around what you actually own and how you access it daily.
At Turn Key Designs, we design and build permanent, built-in closet systems that are constructed with the same materials and standards as our custom cabinetry. No wire shelving. No modular kits. These are real cabinetry installations that add lasting value to your home.
Walk-In Closet Systems
Walk-in closets are where custom design makes the biggest difference. A typical builder-grade walk-in has rods along two or three walls at a single height and a shelf above each rod. That setup ignores half the vertical space and provides zero drawer storage, zero shoe organization, and no dedicated space for accessories.
Our walk-in closet designs include:
- Double-hang sections for shirts, blouses, and folded pants, which doubles your hanging capacity in the same wall space
- Long-hang sections for dresses, coats, robes, and jumpsuits that need full-length rod space
- Adjustable shelving for sweaters, bags, hats, and folded items that should not be hung
- Built-in drawers for underwear, socks, accessories, jewelry, and other small items that get lost on shelves
- Shoe storage with angled display shelves, pull-out racks, or cubbies sized to your collection
- Accessory storage including belt hooks, tie racks, valet rods for outfit planning, and pull-out hampers
- Island dressers for larger walk-ins that provide additional drawer storage plus a countertop surface for folding or displaying items
- Integrated LED lighting that illuminates every section individually, not just a single ceiling fixture
The National Kitchen and Bath Association (NKBA) has noted the growing trend of primary closets being designed as functional rooms rather than storage afterthoughts. Our designs reflect that shift.
Reach-In Closet Systems
Standard bedroom closets with sliding or bifold doors can still be dramatically improved with custom interior systems. We install shelving and rod configurations that make these smaller spaces far more functional than the builder default. Vertical dividers create distinct zones for different clothing types. Shelf dividers keep folded stacks from toppling over. Every inch of height is used: high shelves for seasonal items, mid-level rods for daily wear, and lower drawers for kids who need to dress themselves.
Reach-in closet upgrades are especially popular in Lombard and Villa Park homes where bedroom closets are compact but can be made significantly more functional with smart interior design.
Linen and Utility Closets
We reconfigure linen closets with adjustable shelving at the right depths for towels, sheets, and toiletries. Pull-out baskets organize small items that tend to get shoved to the back. Door-mounted racks hold cleaning supplies or extra toiletries. These are simple upgrades with a significant daily impact, and they are often added to bathroom remodeling projects at minimal additional cost.
How We Design Your Closet
Our design process starts with measuring the space and taking a thorough inventory of what you are storing. How many pairs of shoes? How many hanging items versus folded items? Do you fold jeans or hang them? How many bags, purses, and seasonal coats need space? Do you share the closet with a partner, and if so, how should the space be divided?
The answers to those questions drive the design. We create a dimensioned layout showing every shelf, drawer, rod, and accessory, and we present it for your review and approval before building anything. If you want to see finish samples, door styles, and hardware options in person, you can visit our Lombard showroom where we display the same materials used in our closet builds.
Materials and Construction
Our closet systems are built with plywood construction, not particleboard or melamine-wrapped MDF. Drawers use dovetail joints and soft-close slides. Shelves are edge-banded and finished to match the interior aesthetic. Hardware options include oil-rubbed bronze, brushed nickel, matte black, and polished chrome. The Kitchen Cabinet Manufacturers Association (KCMA) publishes durability and performance standards for cabinetry, and we build to those benchmarks for closet installations as well.
These are not the clip-together wire systems or flat-pack organizers from a home improvement store. Our closet builds are permanent installations that add measurable value when you sell your home.
Closet Projects as Part of Larger Renovations
Closet design work frequently accompanies other projects in our scope. Primary suite closet redesigns are a natural add-on to primary bathroom remodels. When we are doing a whole-home renovation, closet upgrades in every bedroom are often included as part of the scope. Our residential interior design team can also incorporate closet planning into a broader space planning engagement, ensuring that storage solutions are considered holistically across the entire home.
If you are planning a home addition, the closets in new rooms can be designed from scratch with custom systems rather than defaulting to the single-rod-and-shelf builder spec.
Serving DuPage County
We design and build custom closet systems for homeowners throughout DuPage County, including Wheaton, Glen Ellyn, Downers Grove, Lisle, Glendale Heights, Carol Stream, and Winfield. Our showroom in Lombard is open for visits where you can see finish samples and hardware in person.
Schedule your free closet design consultation or call us at (630) 353-1186.
Closet Design and Build Projects


Why Choose Turn Key Designs for Closet Design and Build
One Integrated Team
Your designer and builder work side by side. No miscommunication, no finger-pointing, no delays from disconnected teams.
See It Before You Build It
3D renderings and our luxury showroom let you see, touch, and approve every material before construction begins.
No Surprise Guarantee
Every detail is planned, specified, and priced before we break ground. The number we quote is the number you pay.
Closet Design and Build FAQ
Project timelines vary based on scope and complexity. A typical project takes 6 to 16 weeks from start to finish. We provide a detailed schedule during your free consultation so you know exactly what to expect.
Our free estimate includes an in-home assessment, design concept discussion, material recommendations, and a transparent line-item proposal. There is no obligation and no high-pressure sales tactics.
Yes. As a licensed general contractor, we handle all permit applications and coordinate every required inspection with DuPage County. You do not need to manage any paperwork or scheduling with the municipality.
Closet Design and Build Across DuPage County
Other Services You May Need
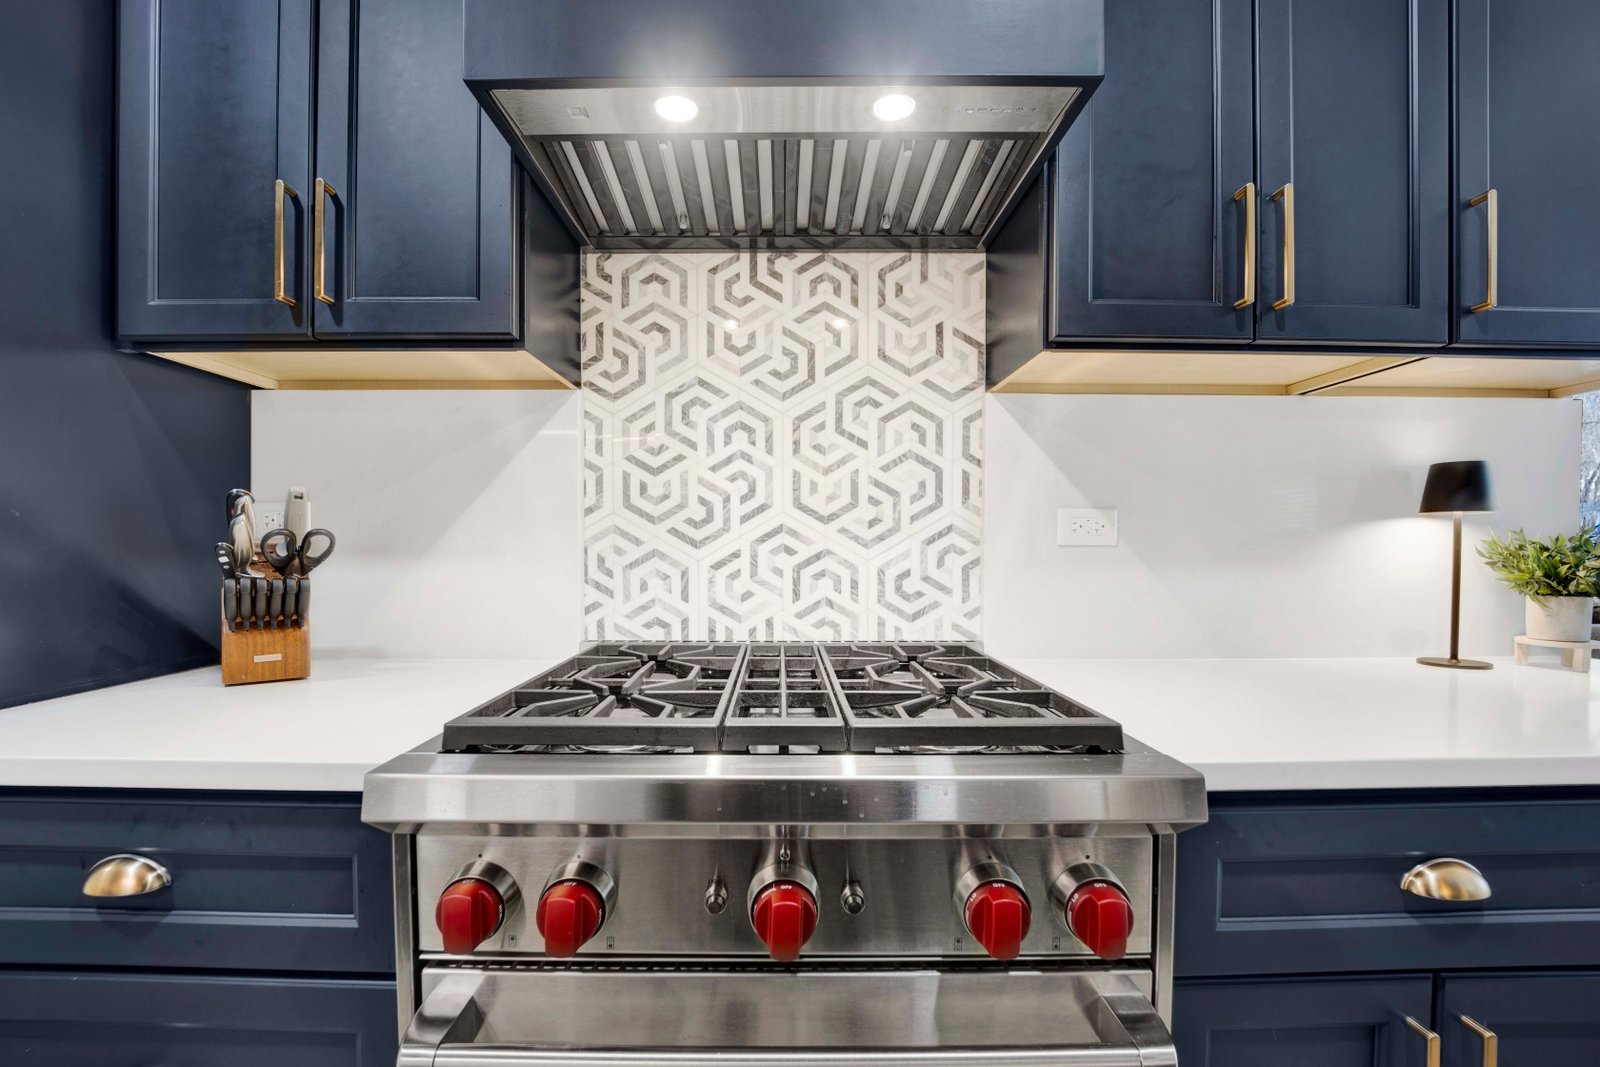
Kitchen Remodeling
Kitchen Remodeling in DuPage County The kitchen is where most families spend the majority of their time at home.
Learn More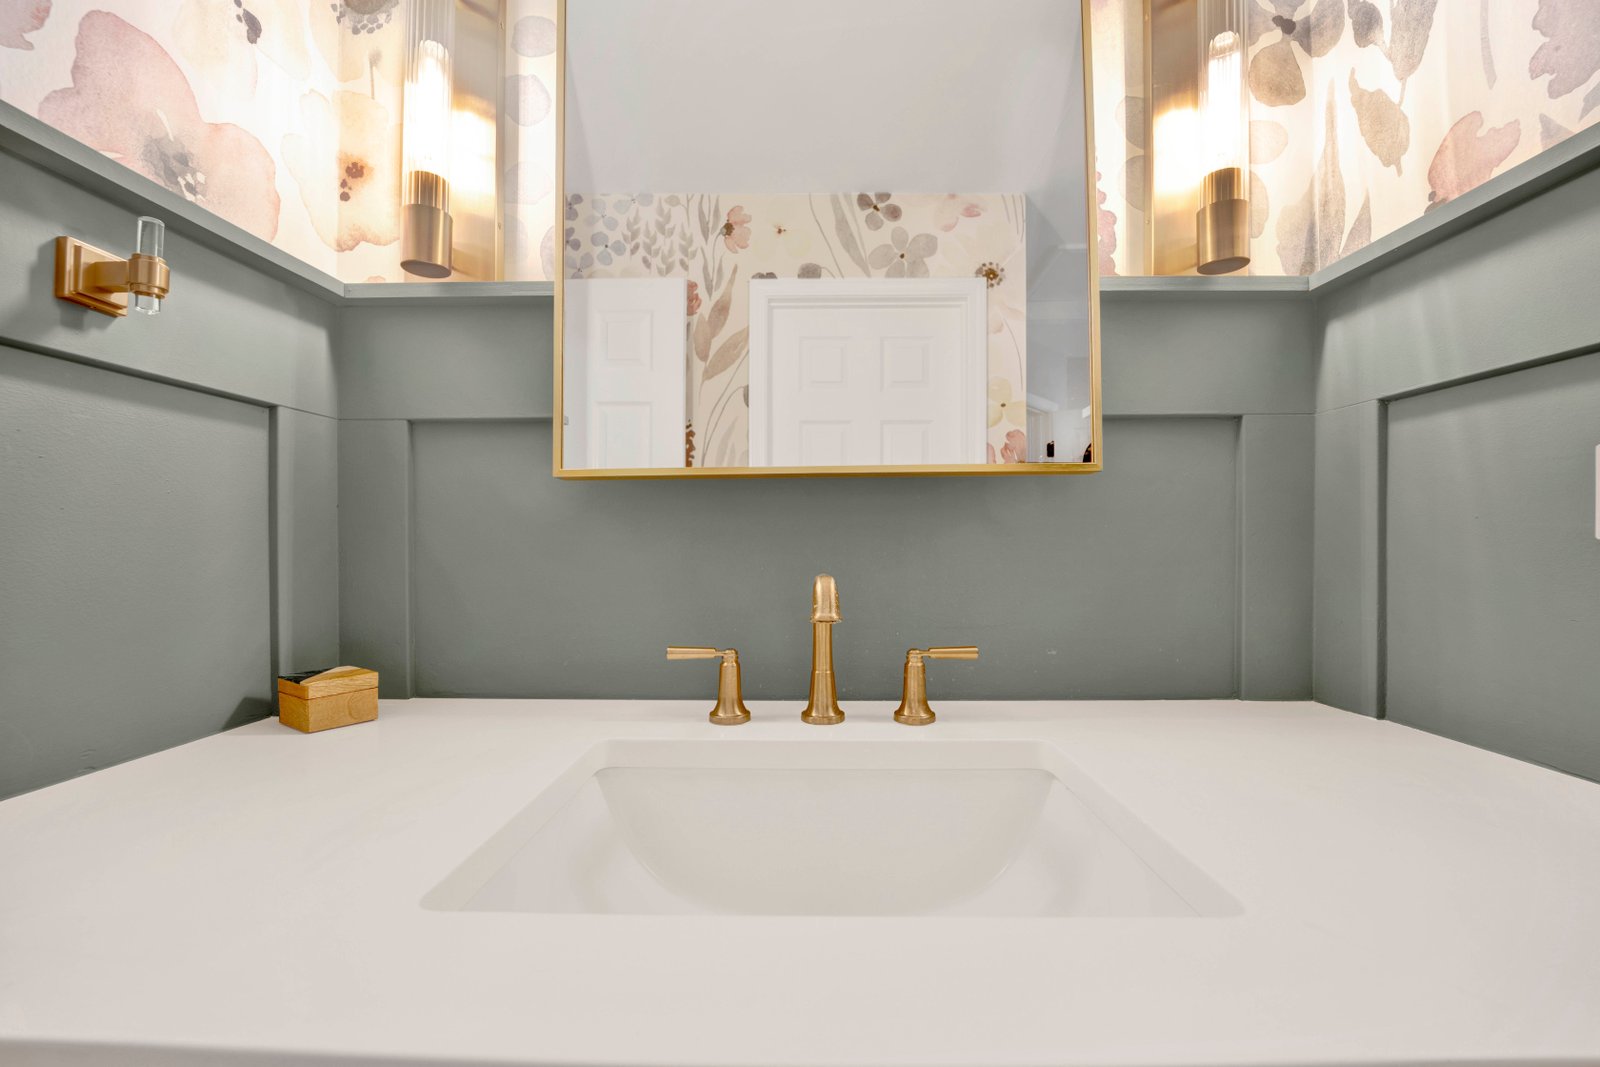
Bathroom Remodeling
Bathroom Remodeling in DuPage County A bathroom remodel packs more decisions per square foot than any other room in the house.
Learn More
Interior Design Services
Interior Design Services in DuPage County Good interior design is not about picking colors from a fan deck.
Learn More