Kitchen Remodeling in Lombard
Turn Key Designs provides kitchen remodeling in Lombard. Lombard homeowners know their kitchens.
Free Kitchen Remodeling Estimate
No obligation. Response within 24 hours.
Lombard homeowners know their kitchens. Whether you live in a mid-century ranch along Roosevelt Road or a newer build near the Butterfield subdivision, the kitchen is where your family spends the most time. It is also the room most likely to show its age. At Turn Key Designs, we have remodeled more kitchens in Lombard than any other city we serve, and that starts with one advantage no other remodeler can offer: our showroom is right here on Main Street.
What a Lombard Kitchen Remodel Includes
Every kitchen project begins with a consultation at our luxury design showroom at 219 S Main Street or in your home. We walk through what is working, what is not, and what your kitchen could become. From there, our design-build team handles the entire project from planning through final walkthrough:
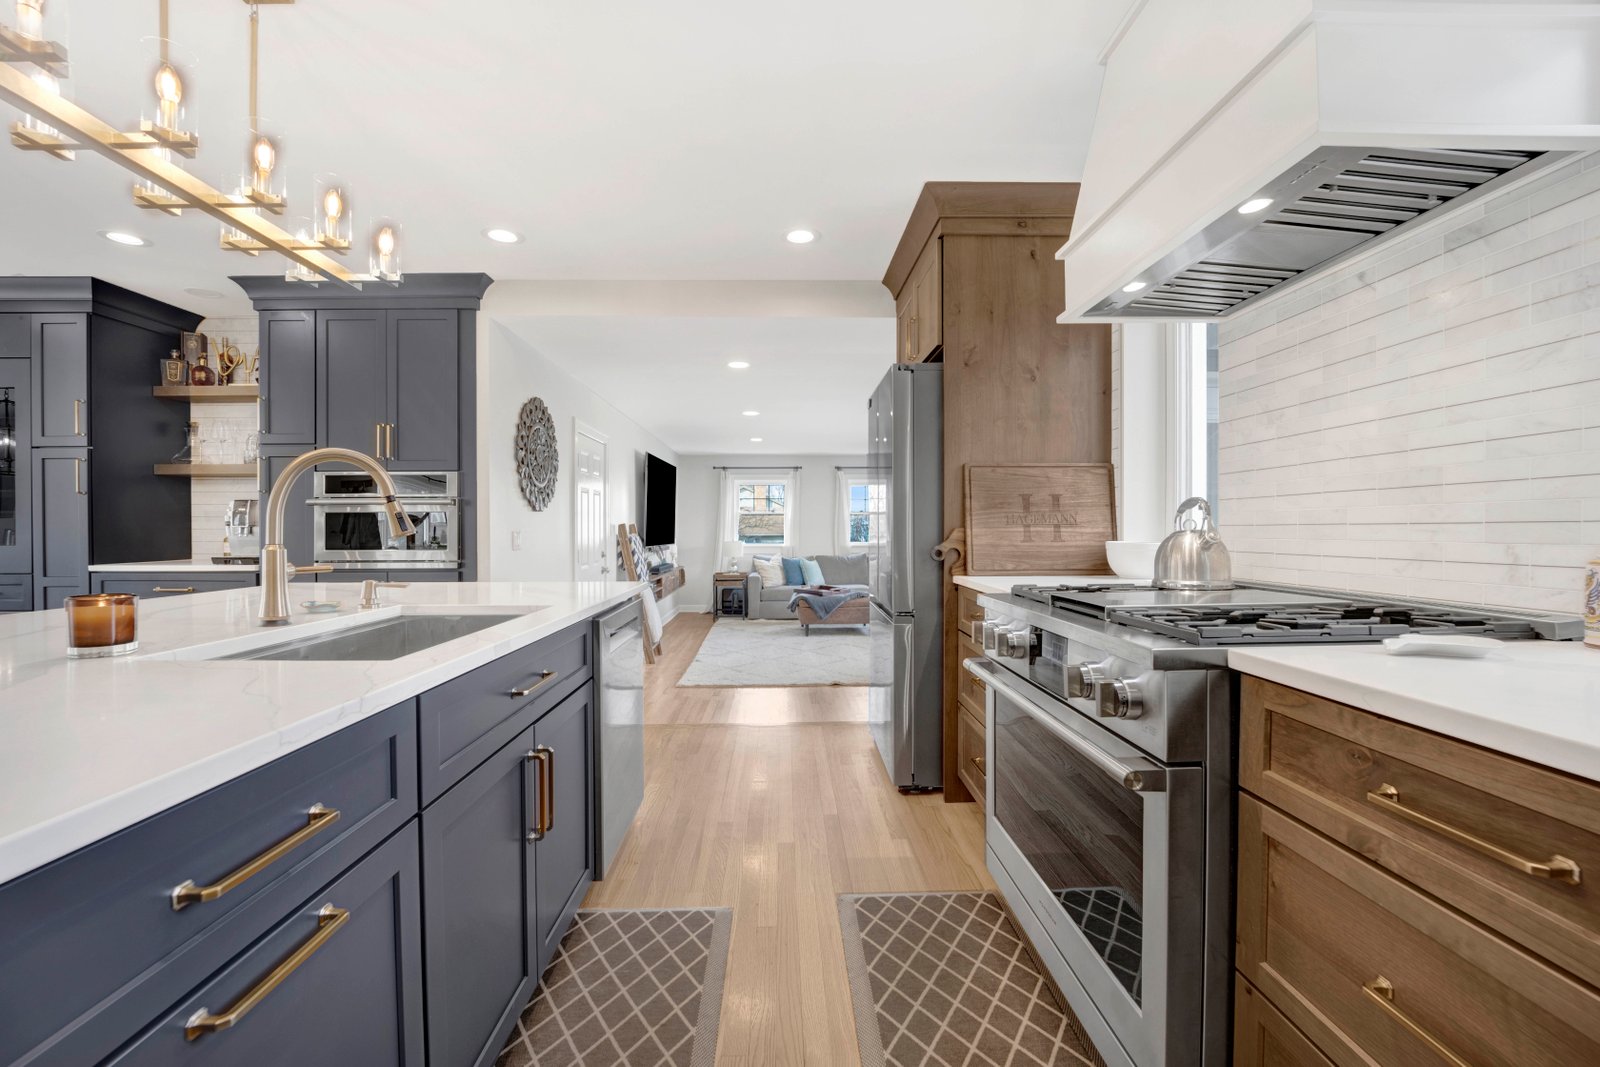
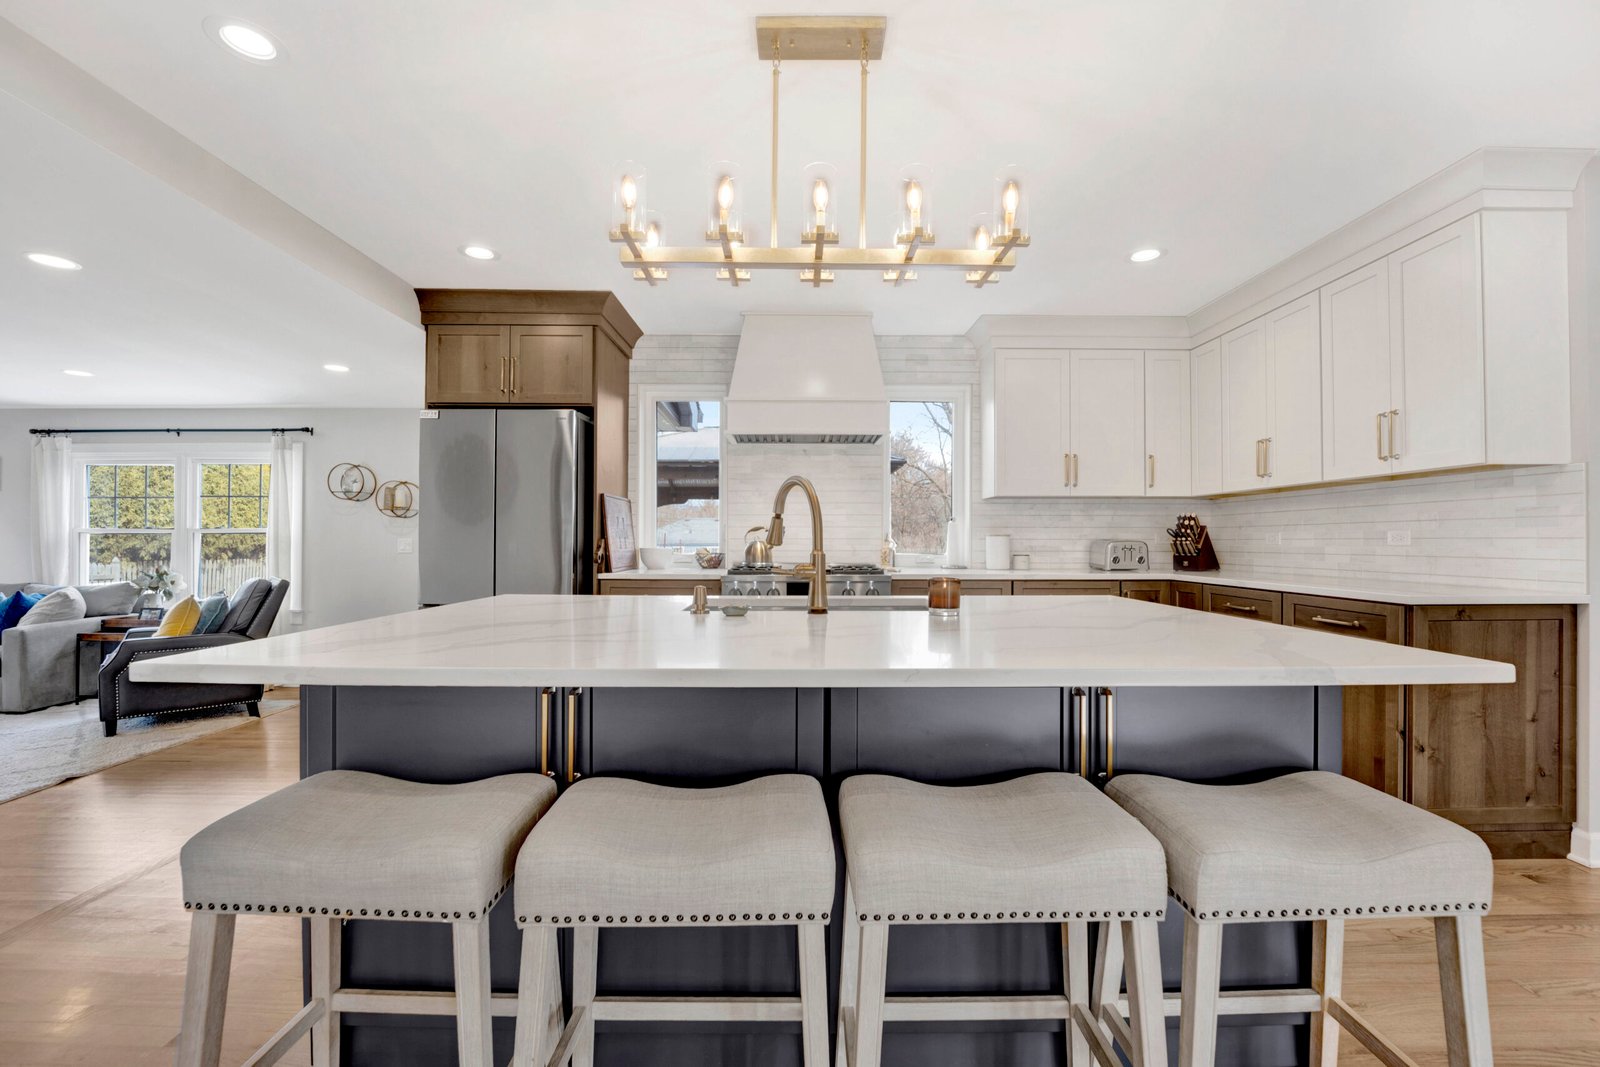
- Layout redesign: Opening up galley kitchens, adding islands, and reconfiguring the work triangle for better flow. Many Lombard homes built between the 1950s and 1980s have closed-off kitchen layouts with walls separating the kitchen from dining and living areas. Our team specializes in removing non-load-bearing walls or installing properly engineered headers to create the open-concept feel today’s families want.
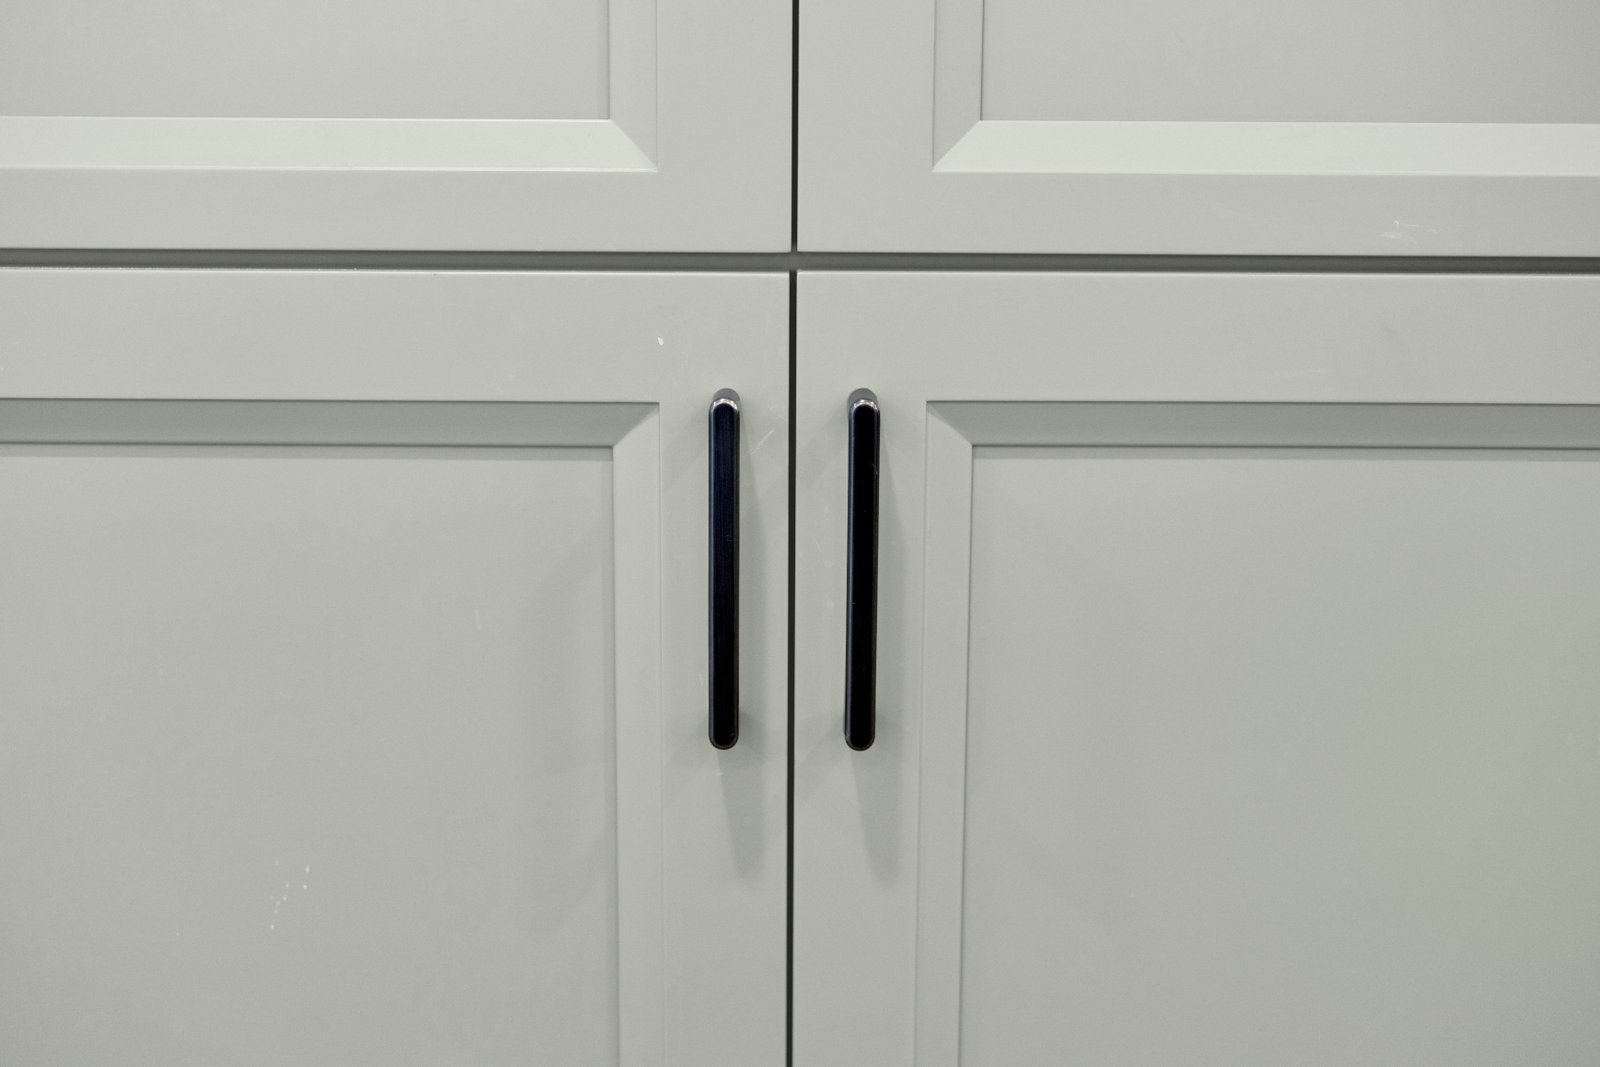
- Custom cabinetry: Built to your specifications with soft-close hinges, dovetail drawer construction, and finish options you can see and touch in our showroom. We offer painted, stained, and natural wood options in Shaker, flat-panel, and inset door profiles.
- Countertop fabrication and installation: Quartz from manufacturers like Cambria and Caesarstone, natural granite, marble, and butcher block. We bring samples to your home so you can see how materials look under your specific lighting.
- Kitchen flooring: Hardwood, luxury vinyl plank, or porcelain tile. We help you choose what performs best for your household’s traffic and lifestyle.
- Lighting and electrical: Under-cabinet LED strips, pendant fixtures, recessed cans, and dedicated appliance circuits. Older Lombard homes often have electrical panels that were not designed for modern kitchen demands, so we coordinate panel upgrades as part of the remodel to handle today’s appliance loads.
- Plumbing: Sink relocation, new faucets, dishwasher connections, pot fillers, and garbage disposals
- Backsplash and tile work: Subway, mosaic, natural stone, or large-format porcelain in patterns that complement your countertop and cabinet selections
Common Kitchen Challenges in Lombard Homes
The housing stock in Lombard creates some predictable remodeling scenarios. Postwar ranch homes and split-levels typically have galley kitchens or L-shaped layouts with limited counter space and poor natural light. The square footage is often adequate, but the layout wastes it. Opening the kitchen to an adjacent dining or family room transforms the feel of the entire main floor without adding a single square foot.
Homes built in the 1970s and 1980s frequently have soffits above the cabinets that conceal outdated ductwork or wiring. In many cases, these soffits can be removed and the cabinets extended to the ceiling, adding 30 to 40 percent more storage. Our team assesses what is inside the soffit during the discovery phase so there are no surprises during demolition.
For homeowners considering the full scope of changes, our guide on kitchen remodeling costs in DuPage County provides realistic price ranges for cosmetic, mid-range, and high-end kitchen renovations.
Permits and Code Compliance in Lombard
Kitchen remodels that involve plumbing, electrical, or structural changes require permits from the Village of Lombard Building Division. This includes wall removals, sink relocations, new circuits, and gas line modifications. We handle all permit applications, schedule inspections, and ensure the work meets the International Residential Code (IRC) as adopted by the Village. You never have to set foot in the building department.
Why Lombard Homeowners Choose Turn Key
Being based in Lombard gives us an advantage no other remodeler can match: proximity. When you are choosing countertop slabs or cabinet finishes, you can walk into our showroom on your lunch break. When a question comes up during construction, our project manager is minutes away.
More importantly, we are a single integrated team. Your designer and your builder sit at the same table. The kitchen that gets designed is the kitchen that gets built. No translation errors, no surprise change orders, no gaps between what was drawn and what gets constructed. If you are evaluating contractors, our guide on how to choose a general contractor in Illinois covers what to look for and what questions to ask.
Lombard homeowners who are also considering bathroom renovations, new flooring, or whole-home remodeling benefit from coordinating multiple projects with one team. We plan across rooms to ensure consistent material selections, reduce overall project timelines, and avoid the disruption of managing separate contractors for each space.
Start Your Lombard Kitchen Remodel
The best way to begin is with a visit to our showroom or a free in-home consultation. We will walk through your current kitchen, discuss your goals and budget, and give you a clear picture of what the project will involve. No pressure and no obligation.
Schedule your free kitchen remodeling consultation or call us directly at (630) 353-1186.