Interior Design in Lisle
Turn Key Designs provides interior design in Lisle. Lisle homeowners invest in their homes for the long term.
Free Interior Design Estimate
No obligation. Response within 24 hours.
Lisle homeowners invest in their homes for the long term. Good schools, a solid community, a convenient location between Naperville and Downers Grove, and easy Metra access make Lisle a place people tend to stay. When that investment extends to interior design and remodeling, they want results that reflect thoughtful planning rather than impulse decisions.
Turn Key Designs brings Lisle homeowners a structured interior design process backed by construction expertise, so every design decision is both beautiful and buildable. Our showroom is at 219 S Main Street in Lombard, under 10 minutes from most Lisle neighborhoods, and our team serves the village regularly with projects ranging from single-room renovations to complete home redesigns.
Our Interior Design Process
Our project process is built around eliminating the surprises that make renovation stressful. Here is how it works from first call to final walkthrough.
Step 1: In-home discovery. We walk your home with you, discuss how each room functions, identify what you would change, and understand your aesthetic preferences. This is a working session that shapes the design direction, not a sales pitch.
Step 2: Design development. Our team creates detailed plans: floor layouts, material palettes, color schemes, and 3D renderings. You will see photorealistic images of your redesigned spaces before any decisions are final. Nothing moves to construction until you have approved the design.
Step 3: Material selection. Visit our Lombard showroom to touch, compare, and approve every material. Cabinets, countertops, tile, flooring, hardware, and fixtures are all available to see in person, displayed in curated combinations rather than isolated samples. For Lisle homeowners, the drive is under ten minutes.
Step 4: Construction specifications. Once the design is approved, our team produces detailed specifications our construction crew builds from directly. Every dimension, material, and finish detail is documented. Nothing is left to the contractor’s interpretation.
Rooms and Spaces We Design
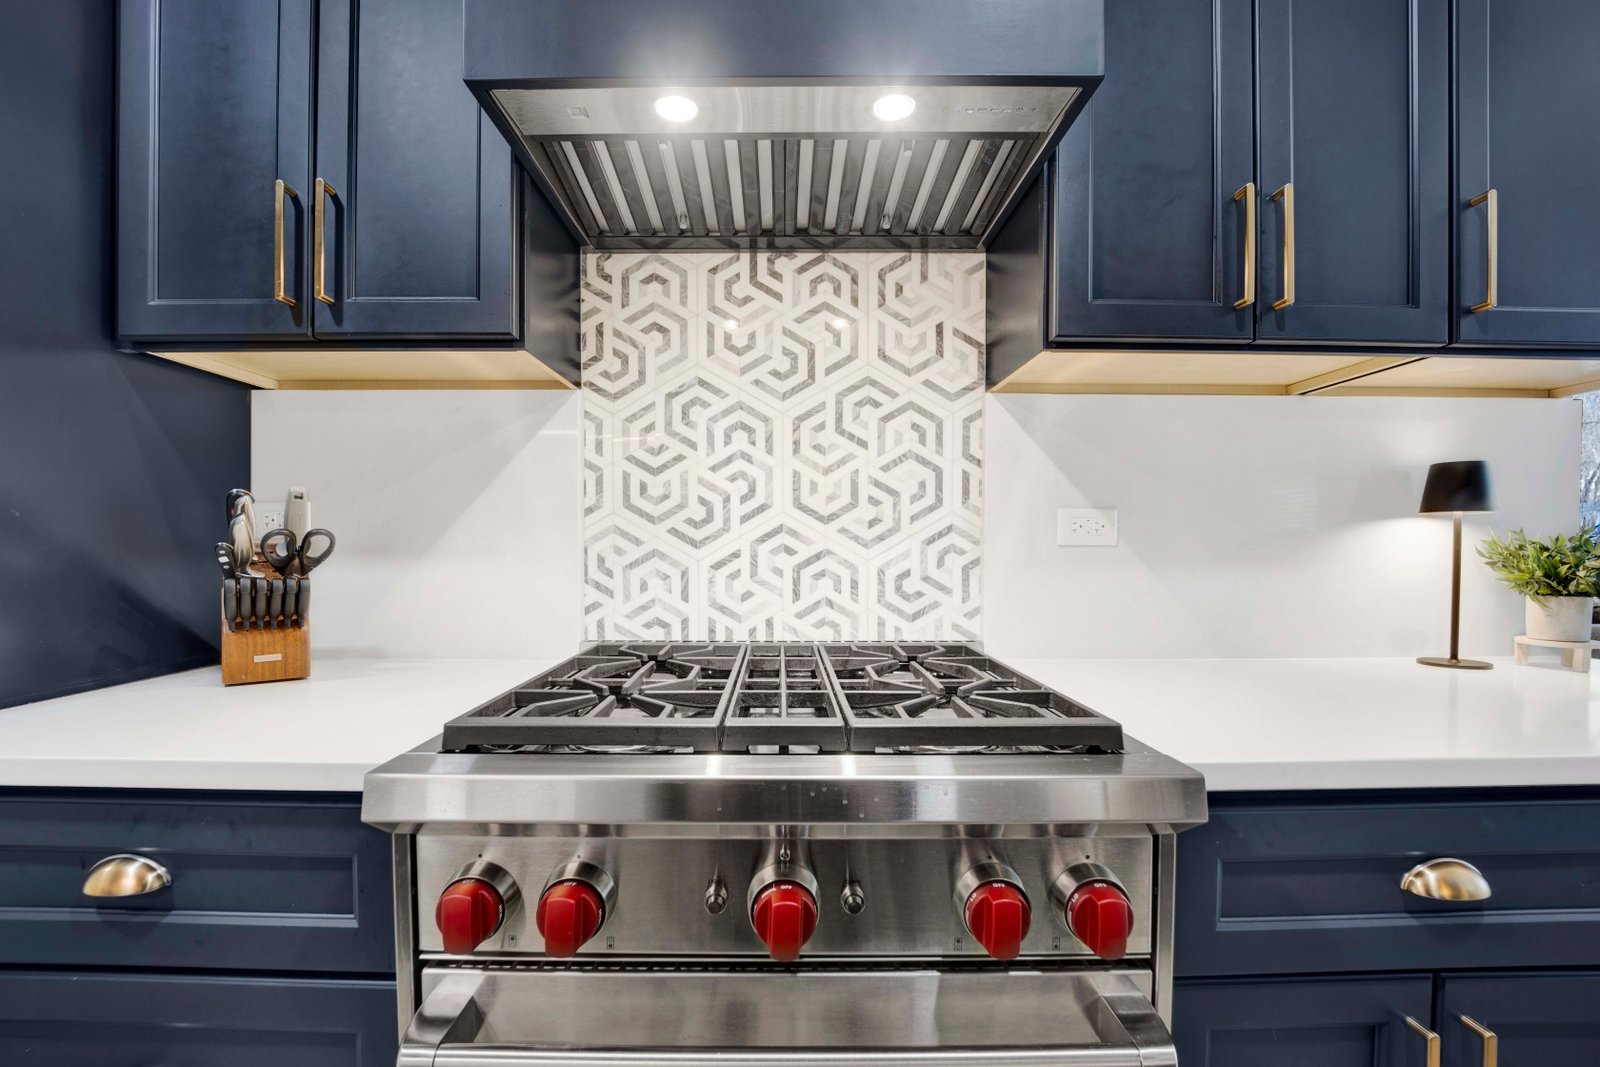
- Kitchens: The most design-intensive room in the house and where most Lisle homeowners begin. Our kitchen remodeling work starts with design and ends with a built kitchen that matches what we showed you in the renderings
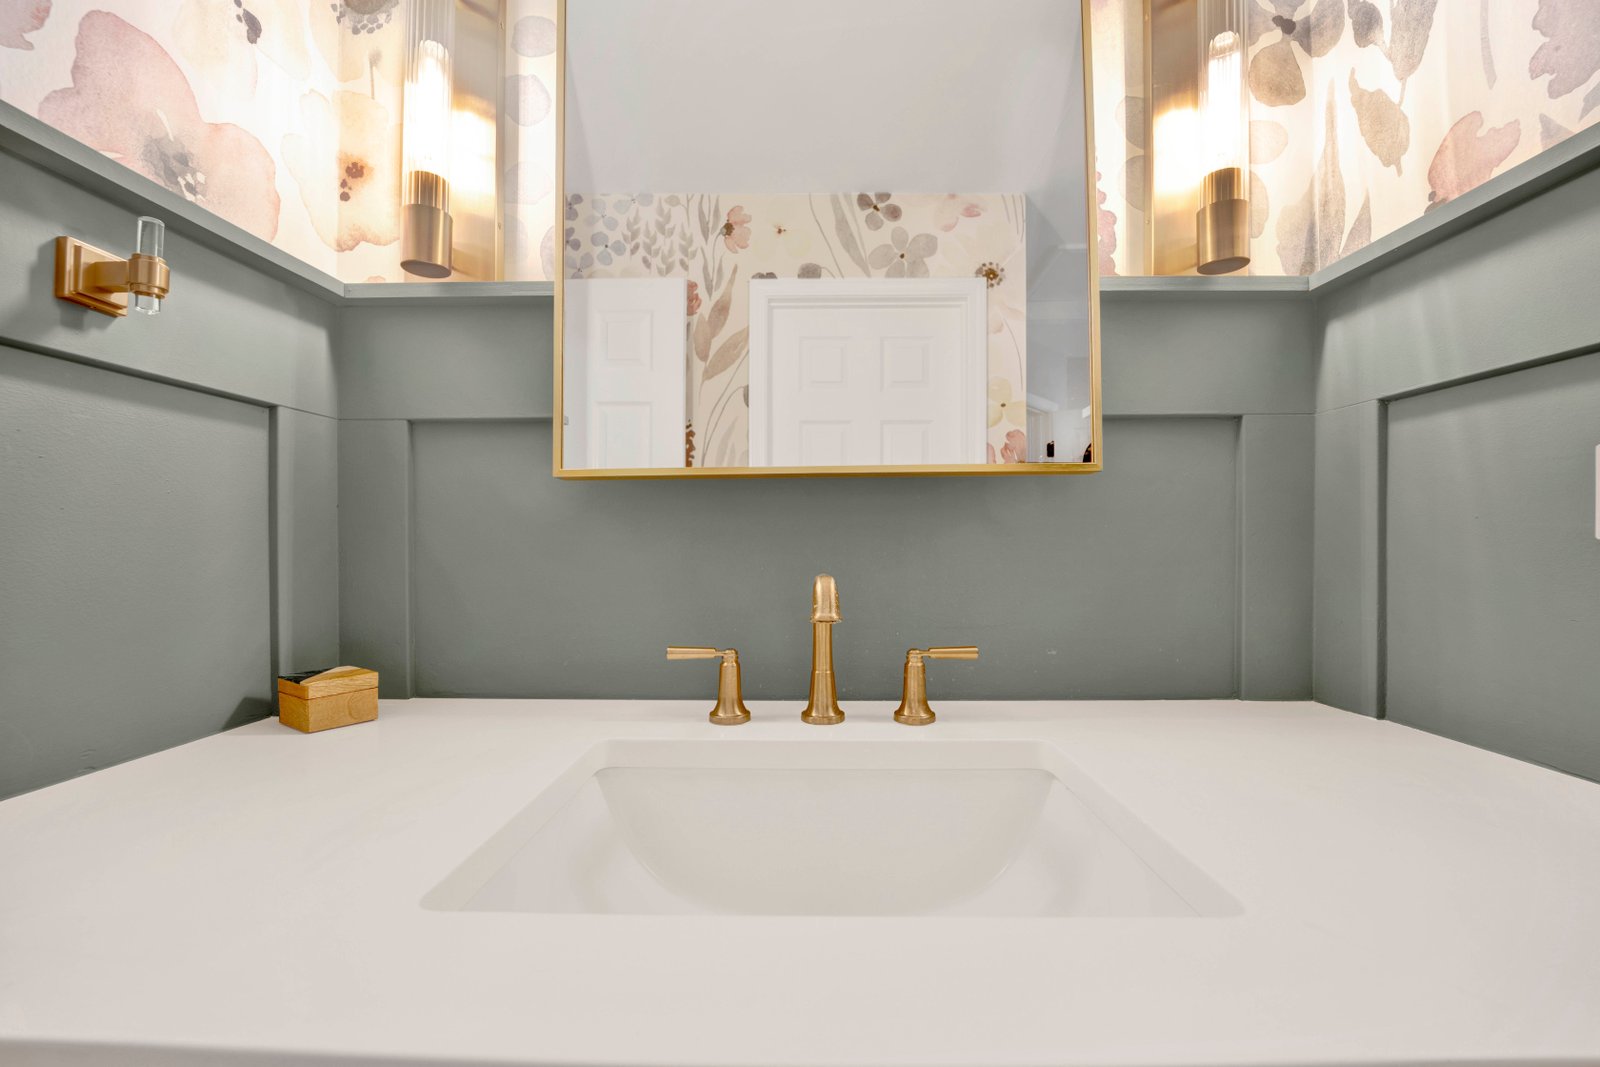
- Bathrooms: Master suites, hall baths, and powder rooms. Read about bathroom remodeling to see the full scope of what we offer
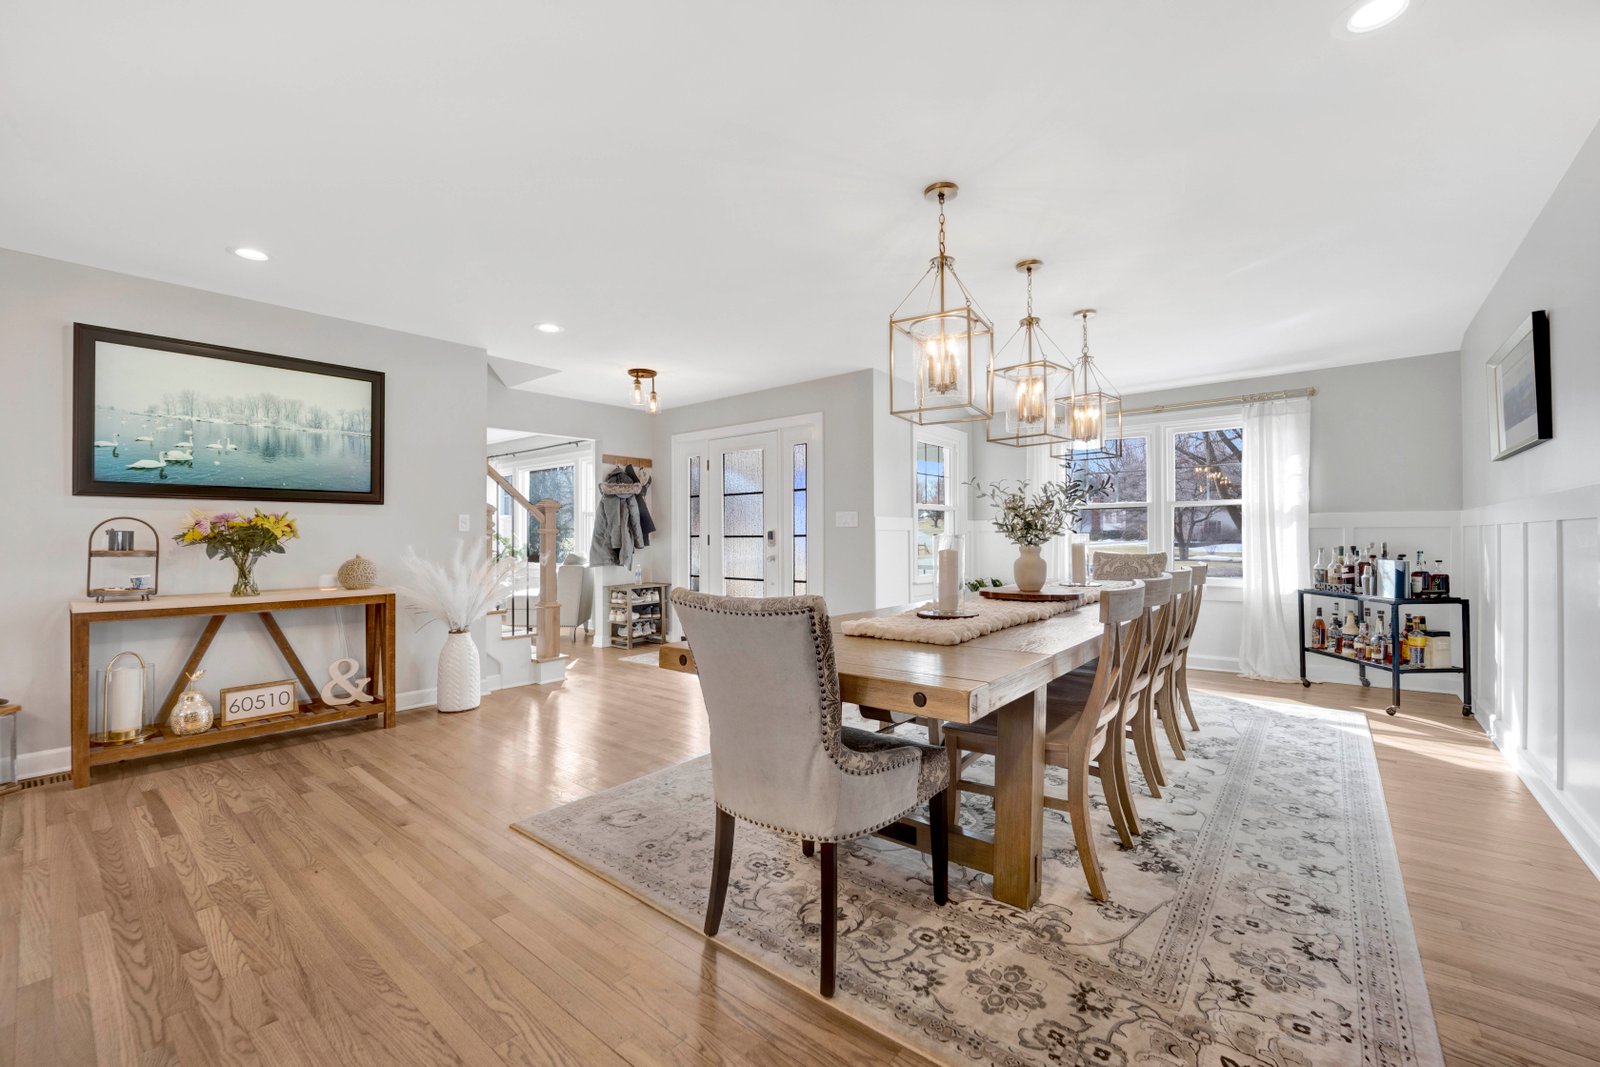
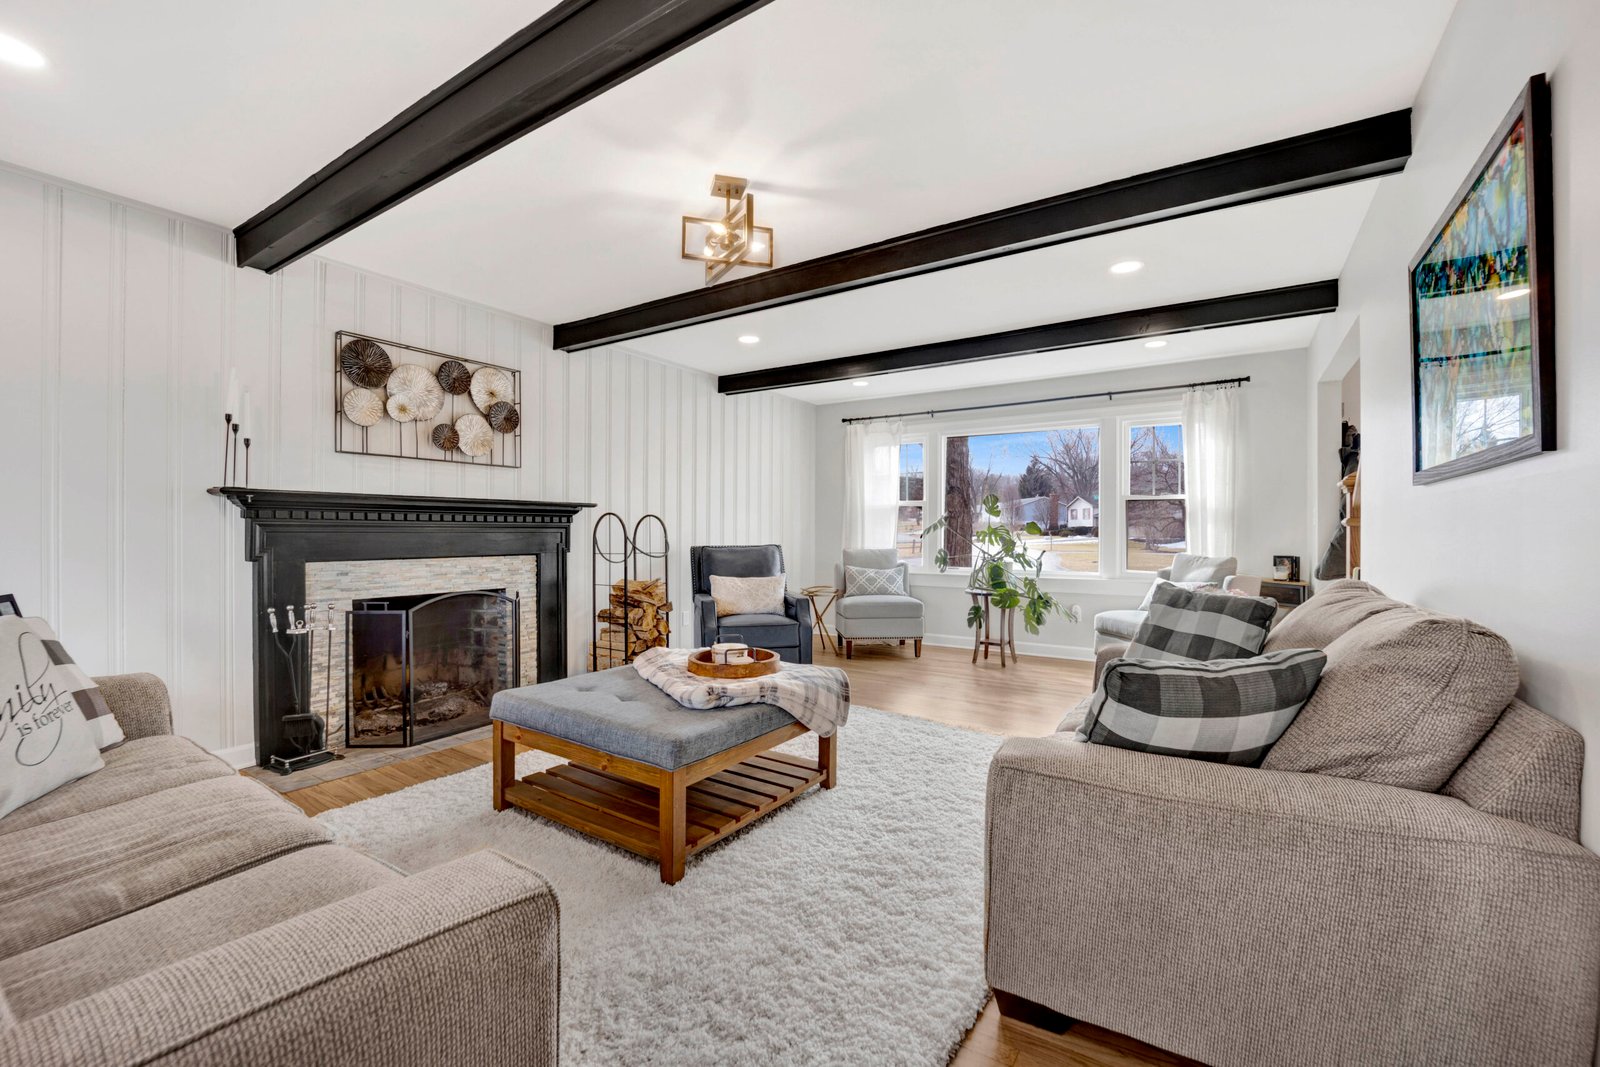
- Living areas: Family rooms, formal living rooms, dining rooms, and home offices designed around how you actually use the space
- Custom storage: Walk-in closets, pantry organization, mudroom systems, and garage storage that solve specific problems rather than just adding shelves
- Custom kitchen cabinets: Custom kitchen cabinet design is one of our most-requested services because the right cabinets transform both the look and the function of a kitchen
Design for Lisle’s Housing Mix
Lisle has a genuinely diverse housing stock. There are ’70s ranches near Four Lakes, ’80s bi-levels in Lisle Trails, newer townhomes along Warrenville Road, and larger homes near the Morton Arboretum. Each type presents different design opportunities and different constraints.
A ranch with a great room might need furniture-scale design and a cohesive material palette that makes the open space feel intentional. A bi-level might benefit from flow improvements between the upper and lower levels, with materials that read well across both. A townhome might need space-maximizing solutions that make compact rooms work harder without feeling cramped. We design for your specific home, not for a generic idea of what a Lisle house looks like.
For a sense of what kitchen projects typically cost in DuPage County, our kitchen remodeling cost guide provides realistic budget ranges and explains what drives the numbers up or down.
Permits and Professional Standards
Lisle requires permits for structural changes, electrical upgrades, and plumbing modifications. We coordinate with the Village of Lisle Building Division to handle all permit applications and inspections, so you do not have to manage that process alongside everything else. Our design work follows the guidelines established by the American Society of Interior Designers and the National Kitchen and Bath Association.
Design-Build or Design-Only
Most Lisle clients choose our design-build package, where design and construction are delivered as one integrated service. But we also offer design-only engagements if you already have a contractor or want to complete the work in phases. Either way, you get the same quality of design, the same access to our showroom, and the same thoroughness in the specification documents we produce.
Explore all of our Lisle services, including kitchen remodeling and bathroom remodeling. Learn more about luxury interior design or visit our why Turn Key page to understand the difference our integrated approach makes.
Book a Lisle interior design consultation. Call (630) 353-1186 or schedule your appointment online.