
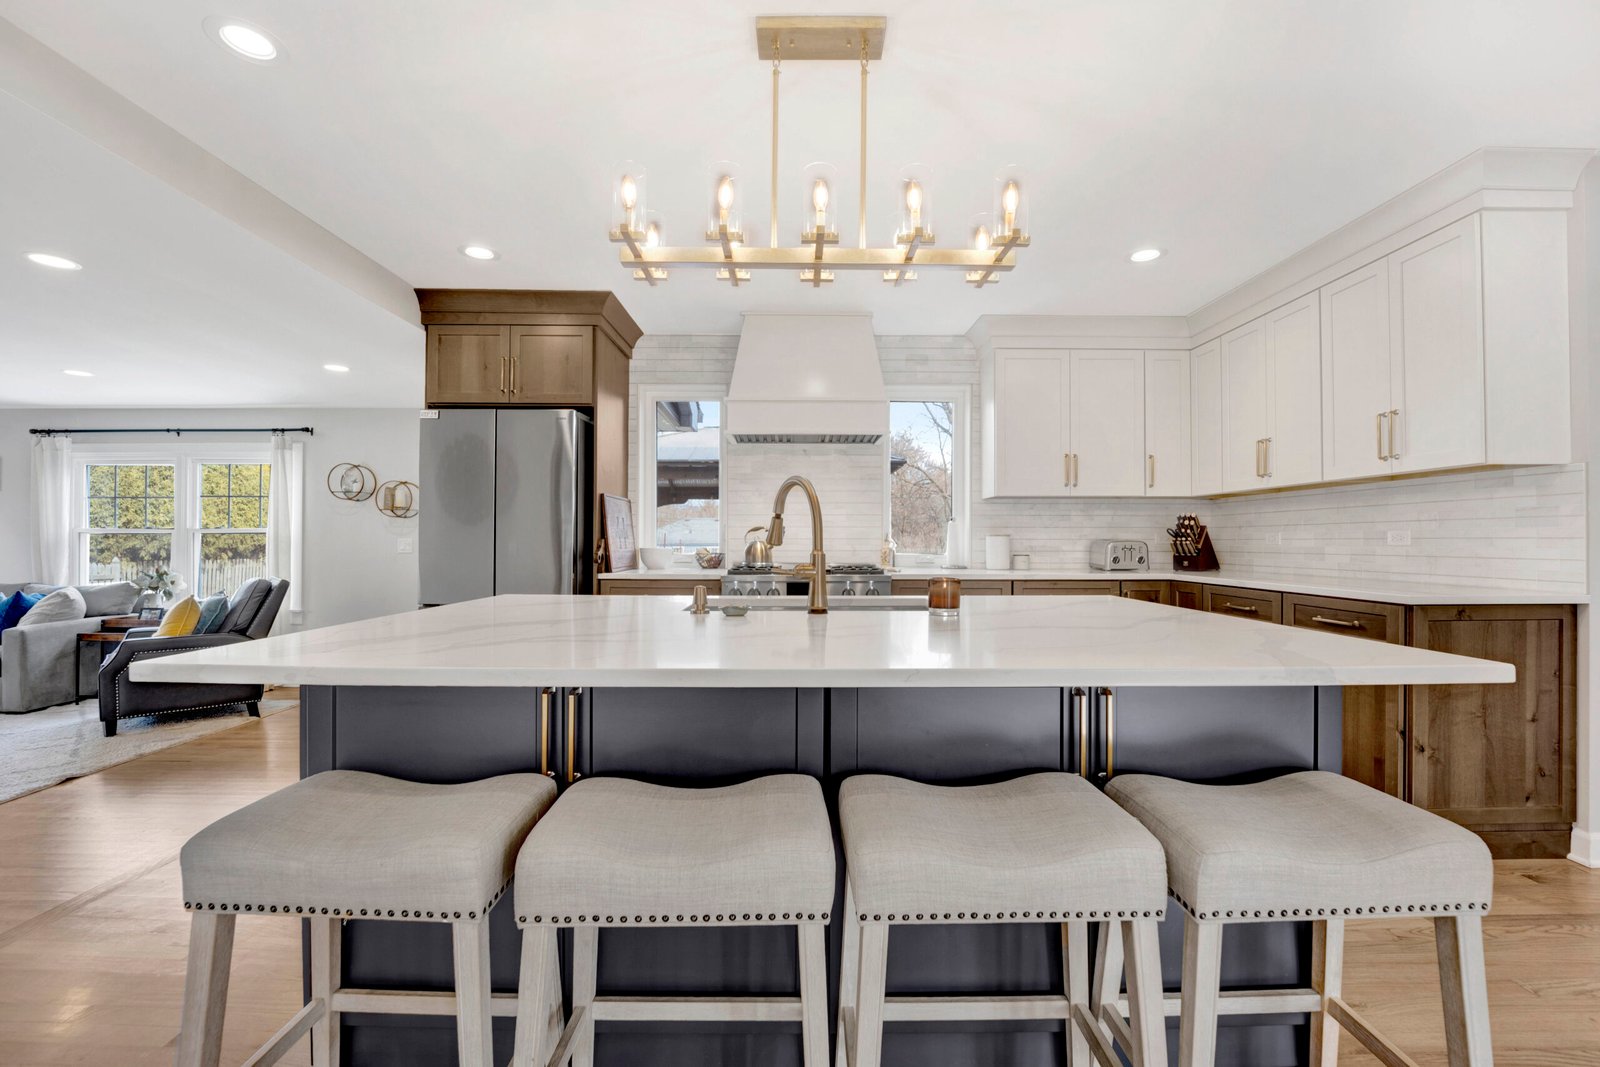
Kitchen Flooring Installation
Turn Key Designs provides kitchen flooring installation in DuPage County. Kitchen Flooring Installation in DuPage County Kitchen floors face a combination of challenges that no other room in the house demands.
Free Kitchen Flooring Installation Estimate
No obligation. Response within 24 hours.
Kitchen Flooring Installation in DuPage County
Kitchen floors face a combination of challenges that no other room in the house demands. Water splashes from the sink, grease spatter from the stovetop, dropped utensils, heavy daily foot traffic, chair legs scraping back from the island, and the occasional wine glass that does not survive the evening. The right kitchen floor handles all of it while looking good enough to anchor the most used room in your home. The wrong choice creates frustration and expensive replacement within a few years.
At Turn Key Designs, kitchen flooring selection is integrated into our kitchen remodeling process from the beginning. We coordinate flooring with cabinet finishes, countertop materials, and backsplash selections so everything works together as a unified design.
Best Kitchen Flooring Materials
Luxury Vinyl Plank (LVP)
Our most recommended kitchen floor material. Luxury vinyl plank is 100% waterproof, which means a leaking dishwasher or an overflowing sink does not become a flooring replacement. It is comfortable to stand on for long stretches of cooking and prep work, it resists scratches and dents from dropped pots and utensils, and it is available in wood-look and stone-look designs that rival the real materials at standing height.
Rigid-core SPC vinyl is our preferred choice for kitchens because it handles the temperature fluctuations near ovens, exterior doors, and large windows without expanding or contracting. We specify a minimum 20 mil wear layer for kitchen installations, and recommend 28 mil for families with large dogs or homes that see heavy entertaining traffic. The Resilient Floor Covering Institute (RFCI) certifies resilient flooring products for performance and durability, and we recommend certified products for kitchen applications.
Porcelain Tile
The traditional kitchen floor material and still an excellent choice. Porcelain tile is fired at extremely high temperatures, creating a surface that is virtually impervious to water (less than 0.5% absorption rate), stains, and heat. Large-format tiles (12×24 and larger) create a clean, modern look with fewer grout lines to maintain. Wood-look porcelain planks give you the visual warmth of hardwood with the water resistance of tile.
The trade-off with porcelain is comfort. Tile is hard and cold underfoot, and standing on it for extended cooking sessions can be fatiguing on your legs and back. We recommend adding anti-fatigue mats at the sink and primary prep areas if you choose tile. For homes with radiant floor heating, tile is the most efficient conductor of warmth and eliminates the cold-floor problem entirely.
Engineered Hardwood
For homeowners who want the warmth, character, and resale value of real wood in the kitchen, engineered hardwood is a viable option with the right product selection and realistic expectations. We recommend engineered hardwood with a minimum 4mm wear layer and a commercial-grade polyurethane finish rated for kitchen use. It can handle the kitchen environment as long as spills are wiped up promptly and the area around the sink and dishwasher is protected with mats.
Engineered hardwood is the best choice when the kitchen opens directly to a living room or dining room with hardwood floors, and you want one continuous floor running through the space without a transition strip. That seamless flow is a major design advantage that no other kitchen flooring option can match.
Laminate
Water-resistant laminate with wax-sealed edges can work in kitchens with careful attention to spill cleanup. It is the most affordable option that provides a convincing wood look. We are transparent about its limitations: a dishwasher leak or prolonged standing water will damage laminate. The core material absorbs water and swells, and once that happens the planks cannot be repaired. If waterproof performance is important to you, LVP is the better choice at a similar price point. For a detailed comparison, see our flooring comparison guide.
Kitchen Flooring Details That Matter
Material selection is only one part of a successful kitchen floor installation. These details affect how the floor performs and looks over time:
- Transition to adjacent rooms: If the kitchen opens to a living room, hallway, or dining room with a different flooring material, the transition detail is critical. Whenever possible, we run the same floor material continuously through connected spaces to create a seamless visual flow. When material changes are necessary, we use flush transitions or custom-profiled moldings that look intentional. A cheap metal transition strip at the kitchen threshold undermines an otherwise beautiful renovation.
- Under-cabinet flooring: We install kitchen flooring before cabinets whenever the project sequence allows it. This creates cleaner sight lines at the cabinet base, eliminates the risk of exposed subfloor if you change cabinet configurations in the future, and provides moisture protection under appliances like dishwashers and refrigerators.
- Island base: Kitchen islands need flooring underneath for moisture protection and clean sight lines. We extend the floor under the island footprint rather than cutting around it.
- Radiant heat compatibility: In-floor radiant heat is a popular upgrade in DuPage County kitchen renovations. LVP, porcelain tile, and engineered hardwood are all compatible with radiant systems. Solid hardwood and standard laminate generally are not. We coordinate with the radiant heat installer to ensure the flooring product is approved for use over the specific system being installed.
- Appliance protection: Refrigerators, dishwashers, and rolling kitchen carts create point loads that can dent or scratch flooring. We specify products with adequate impact resistance and recommend protective pads under heavy appliances.
Coordinating Kitchen Flooring With Your Design
Kitchen flooring does not exist in isolation. It needs to work with your cabinet color and door style, countertop material, backsplash tile, wall color, and the flooring in adjacent rooms. Our interior design team coordinates all of these finish selections together so nothing clashes and the overall palette feels intentional.
As a general guideline: dark cabinets pair well with lighter floors to maintain visual balance. Light cabinets work with both light and dark floors depending on the mood you want to create. Warm-toned floors complement warm countertops (butcher block, warm-toned granite), and cool-toned floors pair naturally with cool surfaces (white marble, gray quartz). These are starting points, not rules, and we help you work through the specific combinations at our Lombard showroom where you can lay samples side by side under realistic lighting conditions.
Kitchen Flooring and DuPage County Building Codes
Kitchen flooring installation itself does not typically require a building permit. However, if the floor installation is part of a larger kitchen remodel that includes plumbing, electrical, or structural work, permits are required in all DuPage County municipalities. We handle all permit applications and inspections as part of our general contracting services. All plumbing work is performed by Illinois-licensed plumbers.
Kitchen Flooring Across DuPage County
We install kitchen flooring as part of full kitchen renovations and as standalone flooring projects for homeowners in Lombard, Wheaton, Glen Ellyn, Downers Grove, Lisle, Villa Park, Glendale Heights, Carol Stream, and Winfield. See all flooring options we offer, or compare materials for bathroom flooring as well.
Get a free kitchen flooring estimate or call us at (630) 353-1186.
Kitchen Flooring Installation Projects


Why Choose Turn Key Designs for Kitchen Flooring Installation
One Integrated Team
Your designer and builder work side by side. No miscommunication, no finger-pointing, no delays from disconnected teams.
See It Before You Build It
3D renderings and our luxury showroom let you see, touch, and approve every material before construction begins.
No Surprise Guarantee
Every detail is planned, specified, and priced before we break ground. The number we quote is the number you pay.
Kitchen Flooring Installation FAQ
Project timelines vary based on scope and complexity. A typical project takes 6 to 16 weeks from start to finish. We provide a detailed schedule during your free consultation so you know exactly what to expect.
Our free estimate includes an in-home assessment, design concept discussion, material recommendations, and a transparent line-item proposal. There is no obligation and no high-pressure sales tactics.
Yes. As a licensed general contractor, we handle all permit applications and coordinate every required inspection with DuPage County. You do not need to manage any paperwork or scheduling with the municipality.
Kitchen Flooring Installation Across DuPage County
Other Services You May Need
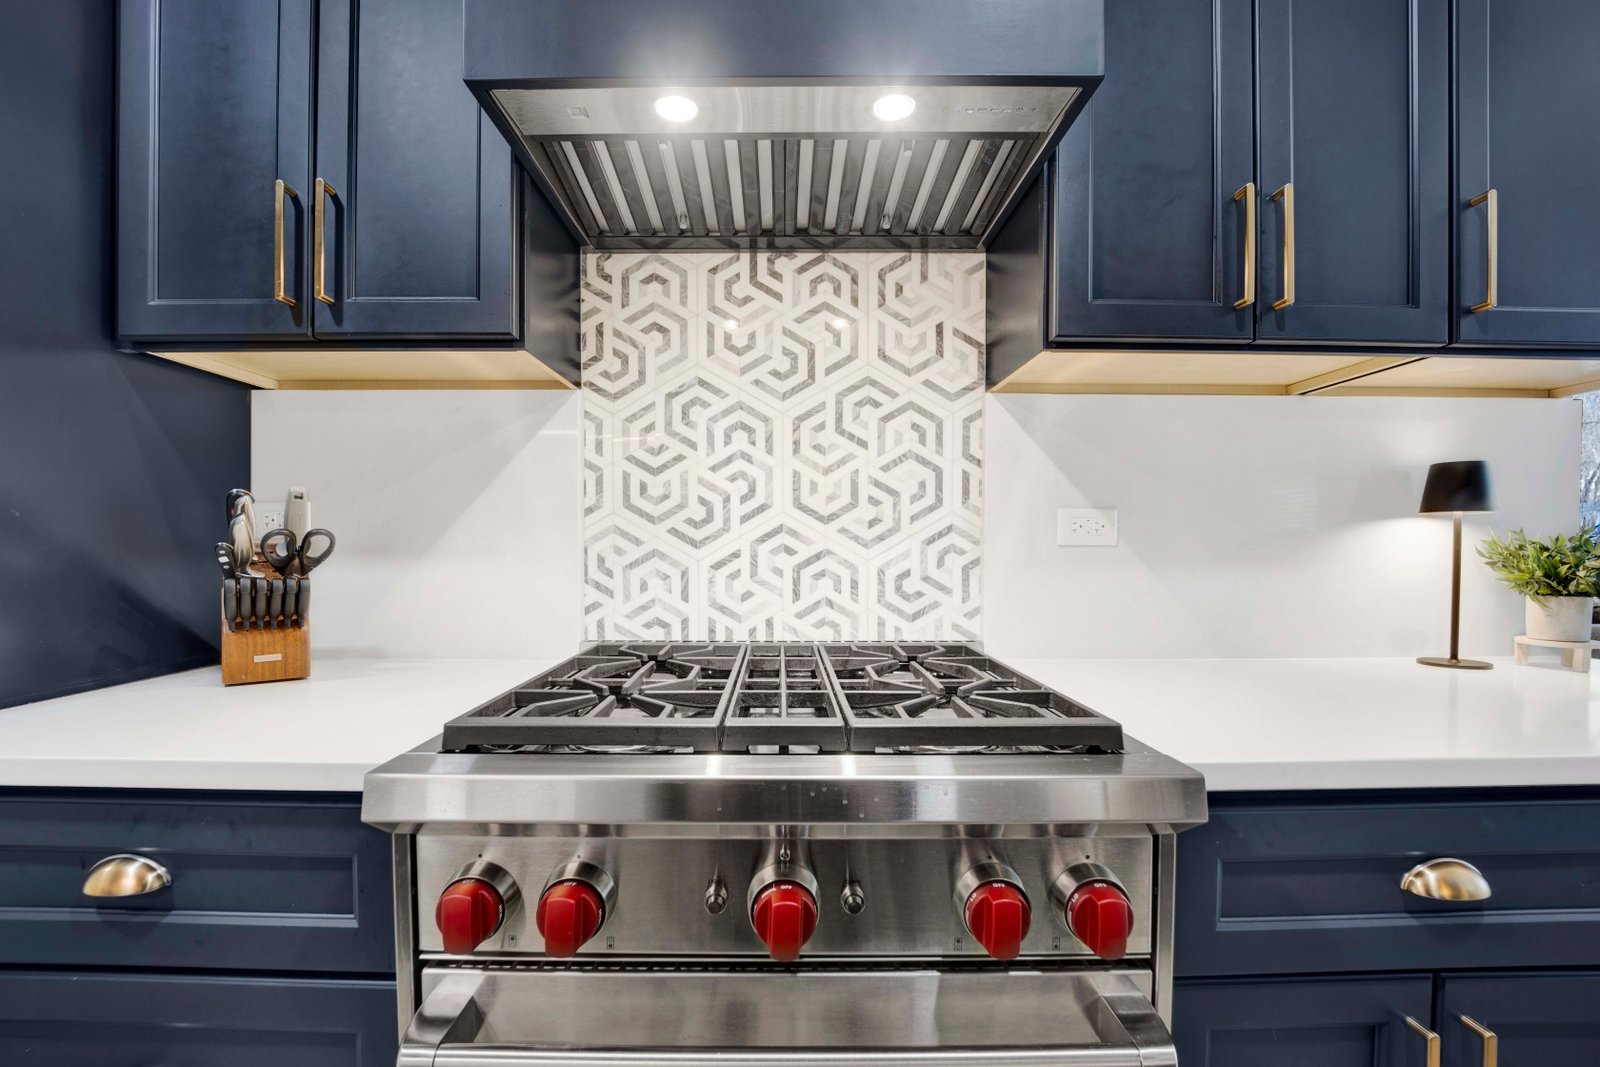
Kitchen Remodeling
Kitchen Remodeling in DuPage County The kitchen is where most families spend the majority of their time at home.
Learn More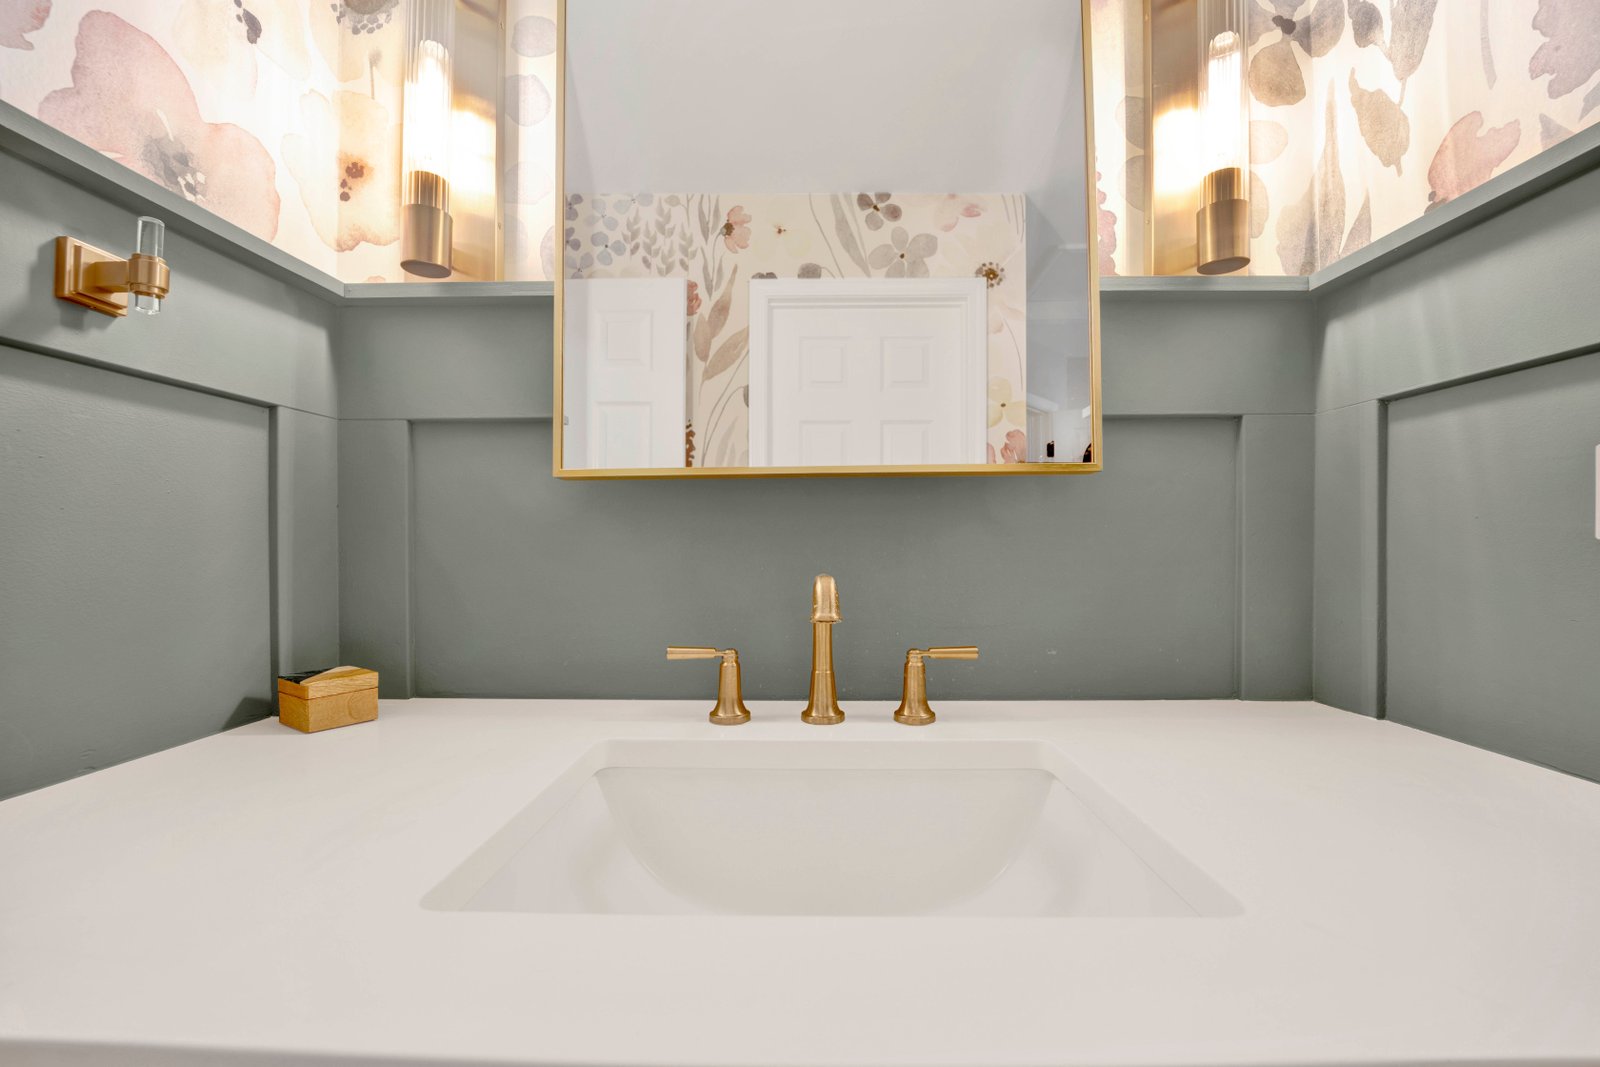
Bathroom Remodeling
Bathroom Remodeling in DuPage County A bathroom remodel packs more decisions per square foot than any other room in the house.
Learn More
Interior Design Services
Interior Design Services in DuPage County Good interior design is not about picking colors from a fan deck.
Learn More