Home Additions in Villa Park
Turn Key Designs provides home additions in Villa Park. Villa Park sits right next to our Lombard headquarters at 219 S Main Street, which means we know this village well.
Free Home Additions Estimate
No obligation. Response within 24 hours.
Villa Park sits right next to our Lombard headquarters at 219 S Main Street, which means we know this village well. We have driven the streets, studied the housing styles, and completed projects in neighborhoods throughout the community. When Villa Park homeowners need more space, we are literally minutes away, and that proximity makes the entire project easier for everyone involved.
Turn Key Designs is a design-build firm. We handle architectural design, structural engineering, permitting, and construction as one integrated team. For home additions, that integration is especially important because new construction must connect seamlessly with an existing building at every level: structural, aesthetic, and mechanical.
What Villa Park Homes Need
Villa Park’s housing stock consists primarily of homes built between the 1950s and 1980s. Ranch homes and bi-levels are the most common styles, and most were designed for smaller families with more modest storage and living space expectations. Today’s families need home offices, larger kitchens, additional bathrooms, and flexible living areas that these original floor plans simply do not provide.
Common addition projects we build in Villa Park:
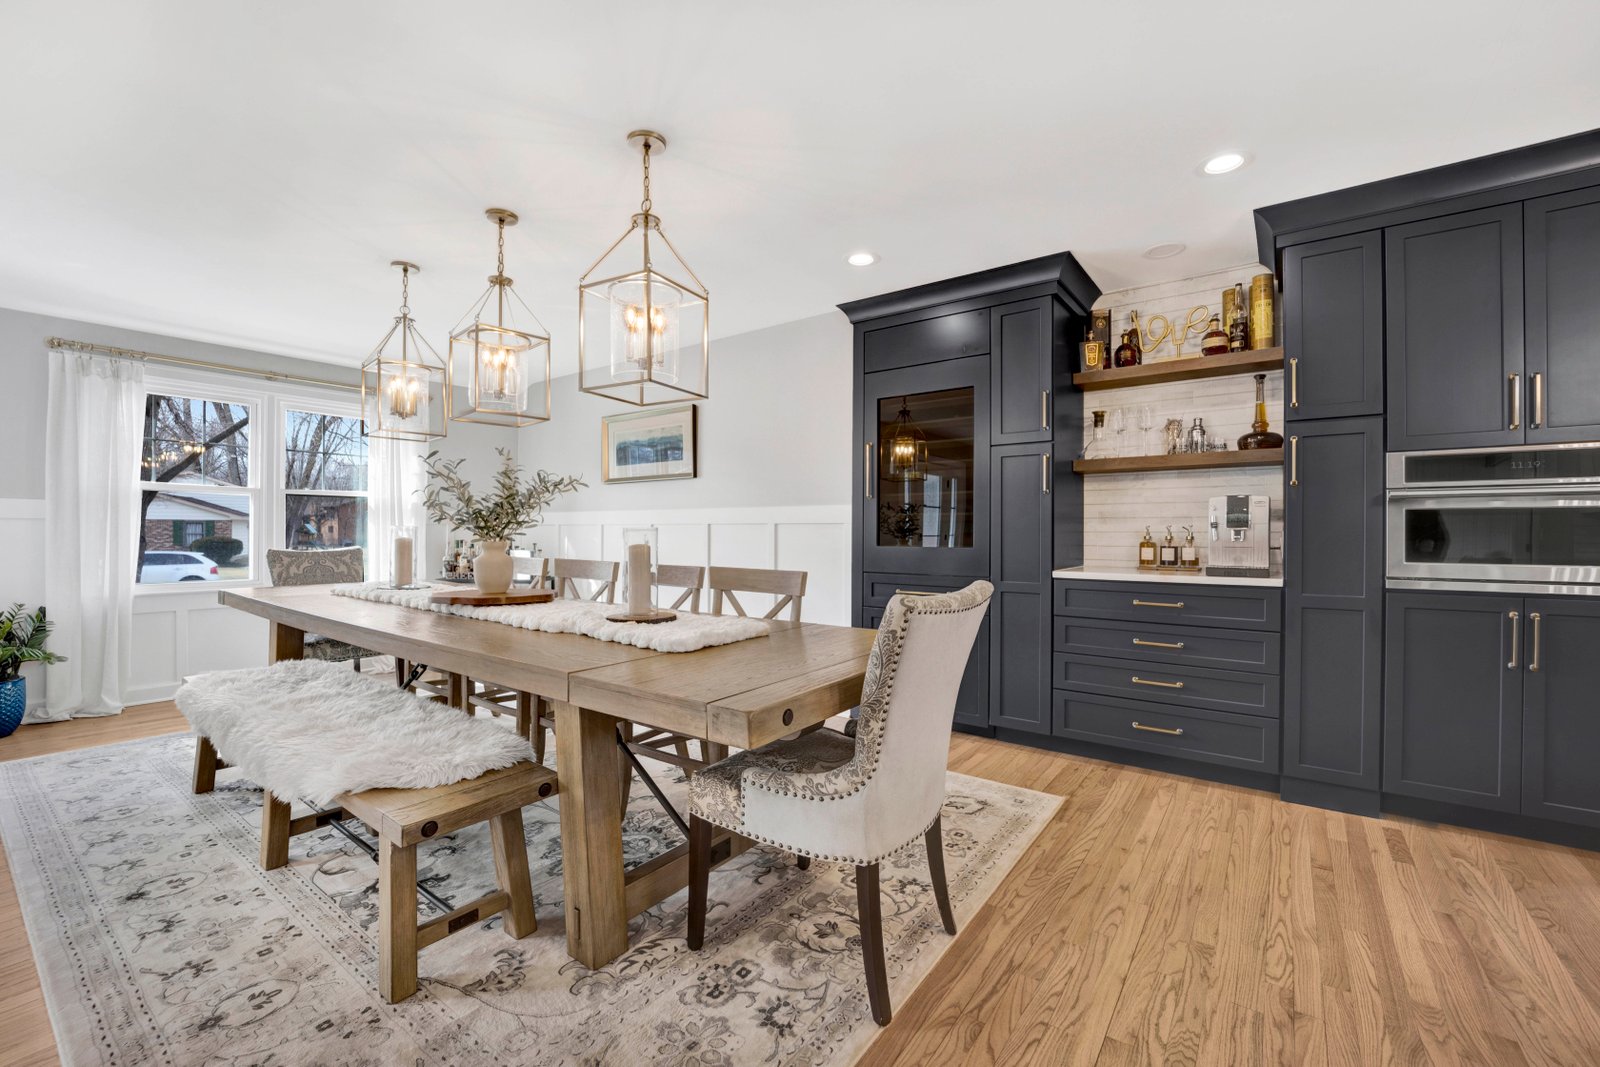
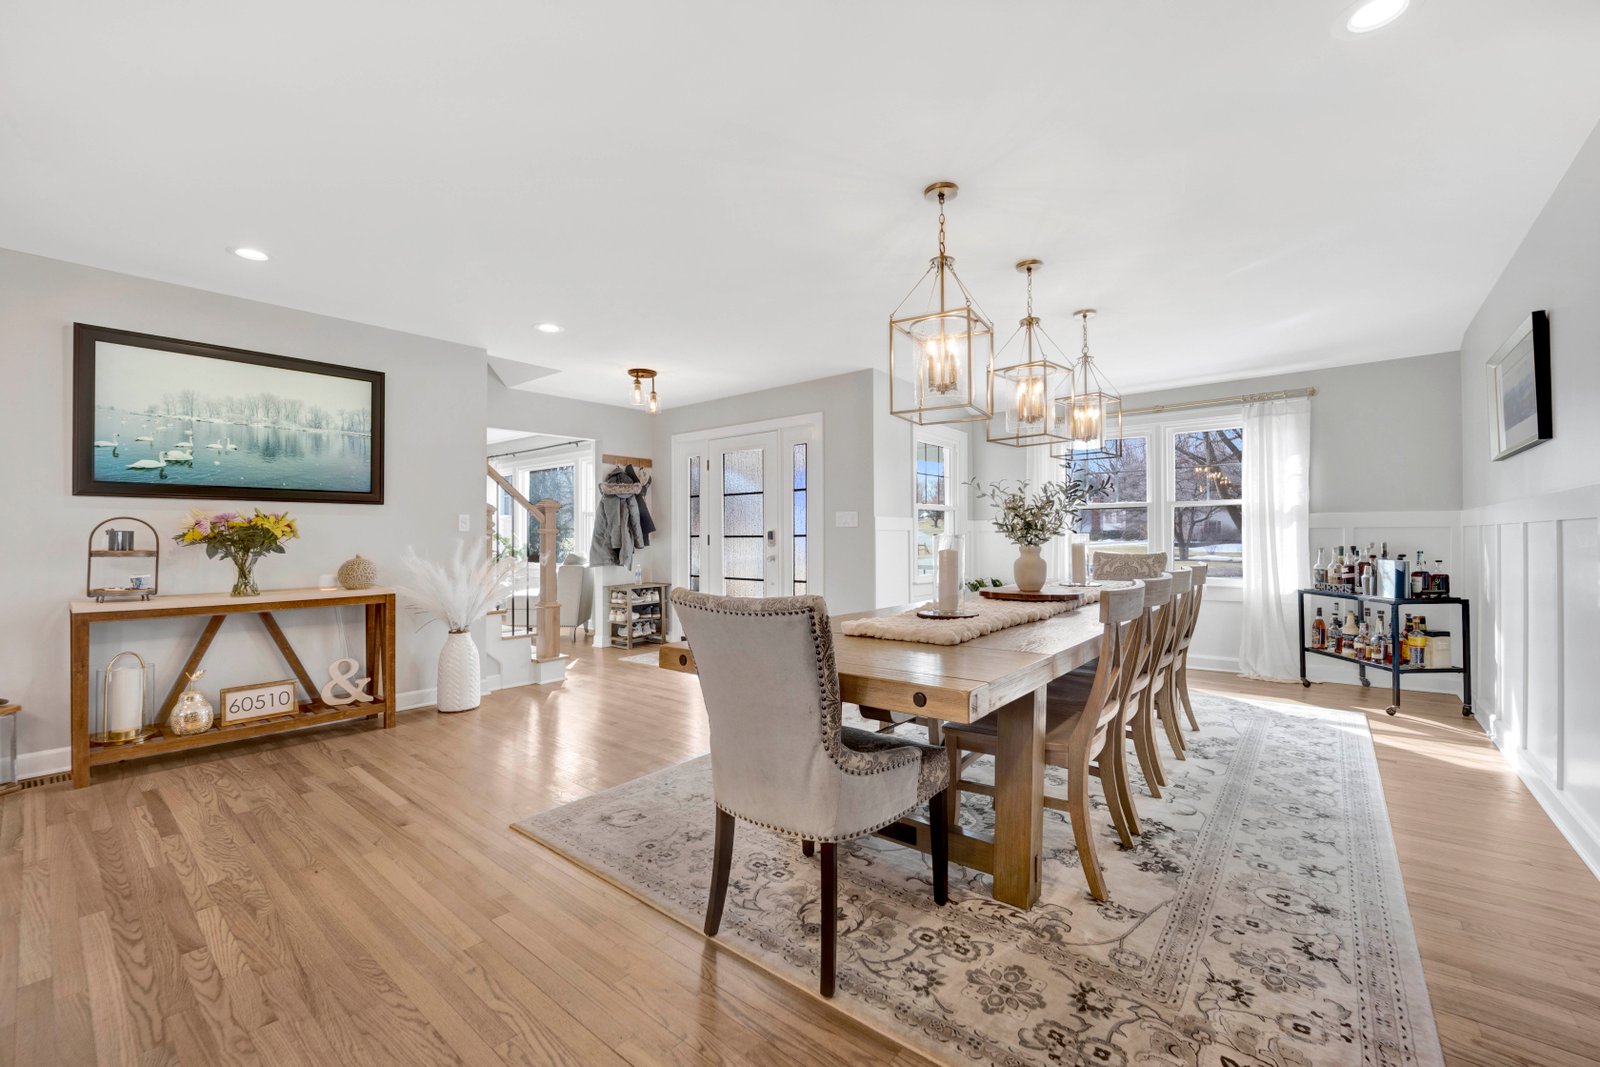
- Rear family room additions that extend the home’s living space and connect to the existing kitchen
- Second-story additions that add bedrooms and bathrooms over an existing single-story ranch
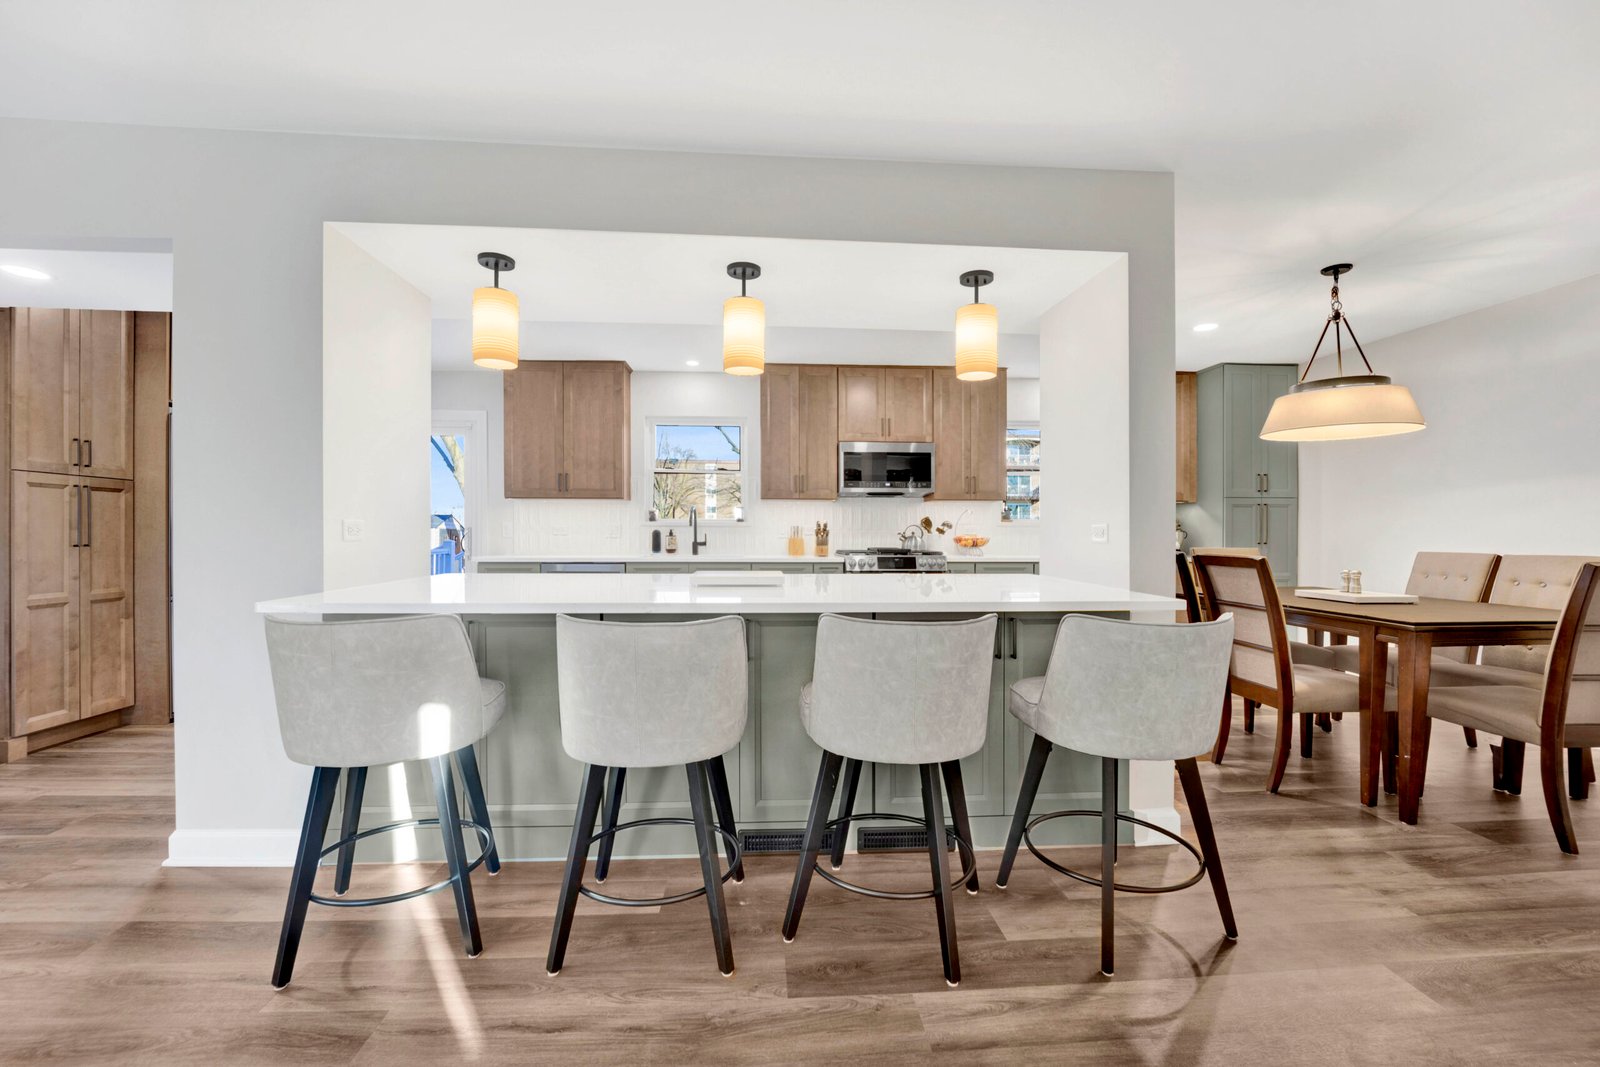
- Kitchen bump-outs that extend the room 8 to 12 feet to accommodate an island, pantry wall, or breakfast area
- In-law suites with accessible bathrooms, kitchenettes, and separate entrances for multigenerational living
- Garage conversions and above-garage additions that turn underused space into functional living area
Villa Park Permitting
Home additions in Villa Park require building permits through the Village of Villa Park Building Division. Zoning requirements govern setback distances from property lines, maximum lot coverage, building height limits, and stormwater management. Villa Park follows the International Residential Code (IRC) as adopted by Illinois, with local amendments.
We handle every aspect of the permit process: site surveys, architectural plan preparation, structural engineering documentation, permit applications, and inspection scheduling. For a general overview of the permitting process across the county, see our guide on home addition permits in DuPage County.
The Design-Build Advantage
Most homeowner frustration with additions comes from the gap between what was designed and what gets built. A designer draws a beautiful plan. A contractor prices it and says it will cost 40% more than expected. Changes get made on the fly. The finished product does not match the original vision. Our design-build process prevents this by keeping design and construction under one team from start to finish.
We assess the existing structure during the planning phase, design within realistic structural and budgetary constraints, and lock the price before construction begins. The number we quote after design is the number you pay at completion. For more on this approach, read our guide on why design-build saves time and money.
Material Selections
Villa Park homeowners have the shortest drive of any community we serve to our luxury showroom in Lombard. Just a few minutes down the road, you can see and touch every material that will go into your addition: flooring, cabinetry, countertops, tile, hardware, and fixtures. Multiple visits are easy and encouraged.
Related Services in Villa Park
Villa Park homeowners building an addition often update adjacent rooms at the same time. Common companion projects include kitchen remodeling, flooring installation, interior design, and renovation services. See all services we offer in Villa Park.
Start Your Villa Park Home Addition
Schedule a free in-home consultation. We are minutes away and can visit your property quickly. Call (630) 353-1186 or request your consultation online.